Room type
AI kitchen design from your photo
remyhomeai redesigns a photo of your kitchen in place. Cabinet fronts, worktops, the splashback, handles, the tap and the lighting all change to match the style you pick. The run of units stays on the same wall because the walls and windows are fixed by your photo.
It is a quick way to test whether dark cabinets will swallow a small kitchen, or whether a stone worktop suits the light you have. Pick a style, choose a palette, lock what stays, and a kitchen render takes 30 seconds to 3 minutes.
3 designs free each month. No card required.
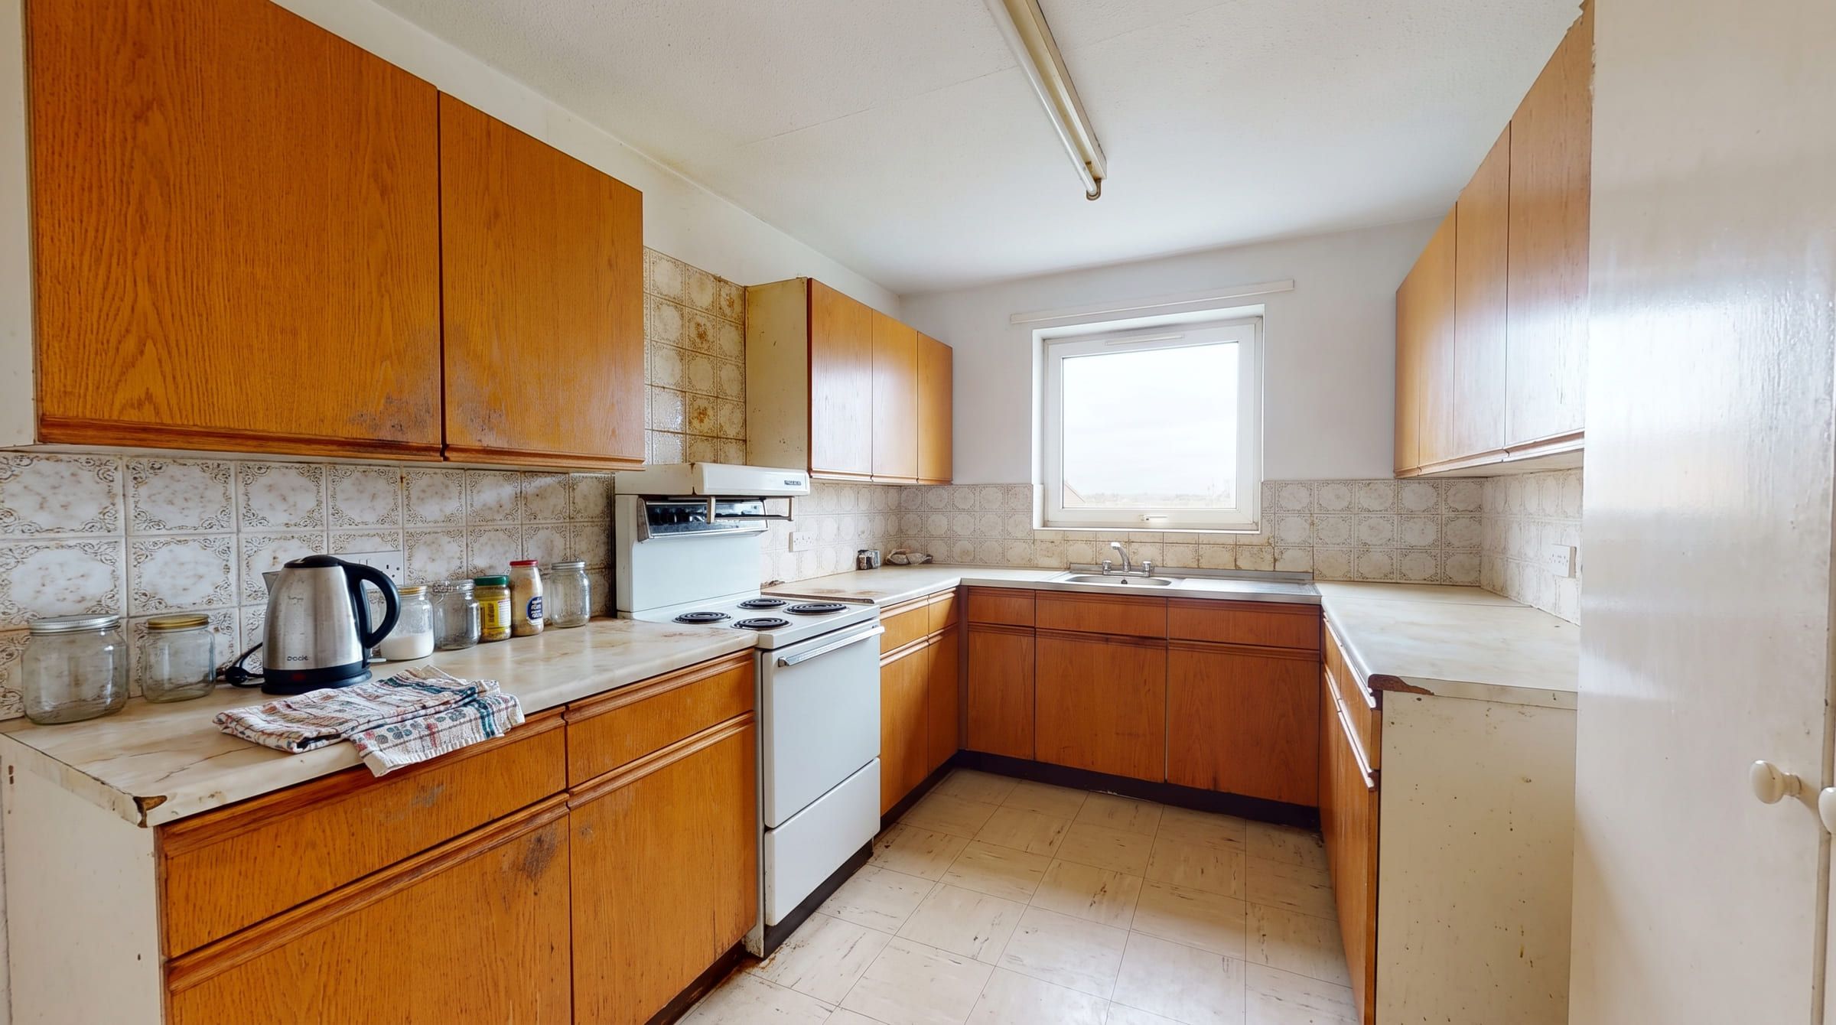
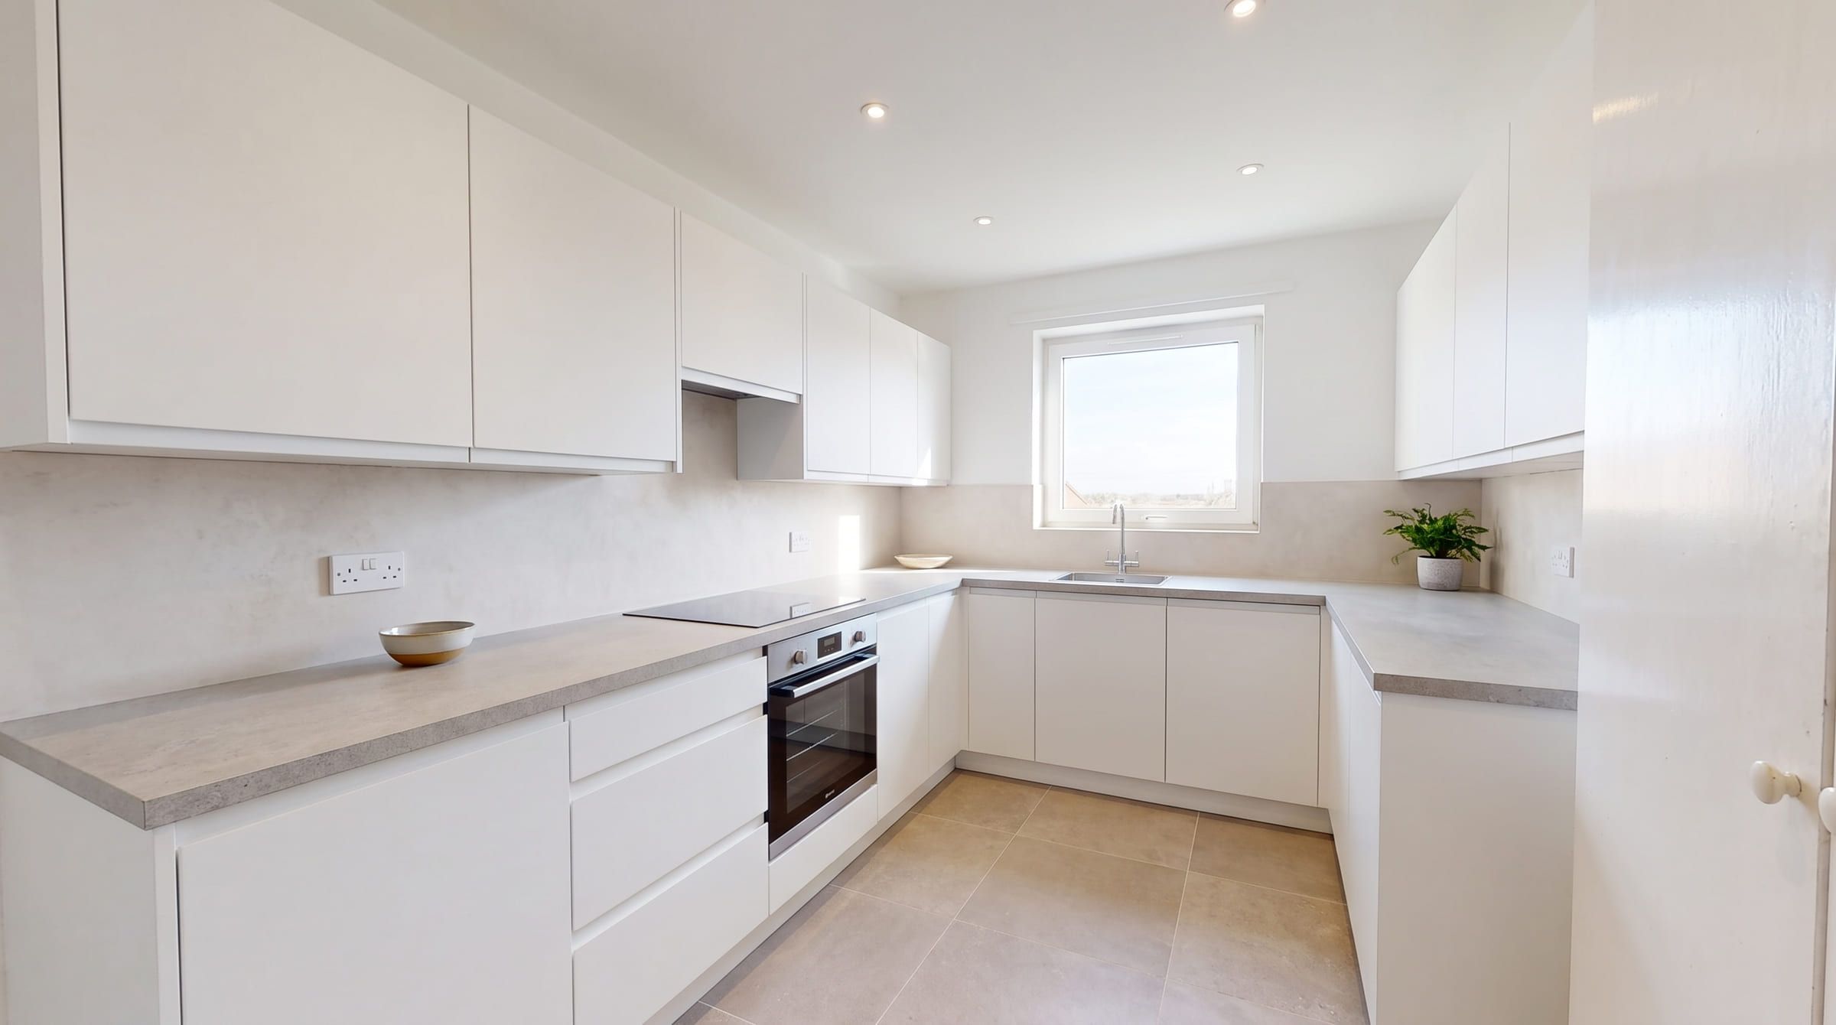
Drag to compare. One kitchen photo, restyled in Modern with remyhomeai's AI model.
What changes and what stays
Cabinet doors and drawer fronts are the biggest visual change in a kitchen render. Colour, finish and handle style all follow the style you chose. The carcasses stay in the same place because the model works within the walls in your photo, so a galley stays a galley and an L-shape keeps its corner.
Worktops, the splashback and the tap change as a set. A laminate worktop can come back as stone or wood. Tiles behind the hob can become a slab, a metro tile or a painted wall. The sink stays roughly where it is because the window above it stays.
Appliances get restyled rather than removed. The oven, hob, extractor and fridge keep their positions but may change colour, finish and door style. Pendants over an island or a counter are where the model adds task lighting.
Floor, walls, windows and doors change unless you lock them. The ceiling height is fixed, and so is the camera angle.
Which styles suit a kitchen
Modern is the style in this page's before and after pair. Flat slab doors, handleless runs, a stone worktop and a dark splashback translate well from almost any starting kitchen. It is the style most likely to look finished in a render.
Scandinavian suits a kitchen with a window over the sink and a wooden floor: pale fronts, oak worktop and white tiles. Industrial suits a kitchen with high ceilings or exposed brick, where open shelving, black taps and metal stools look intentional rather than unfinished.
Traditional needs room. Shaker doors, a butler sink and a range cooker want a wide run and a tall ceiling. In a compact kitchen it can look crowded, so try it with a light palette first.
What to lock before you run it
Lock the floor if the tiles are staying. Kitchen floors are expensive to change and sit under the units, so an unlocked floor makes the render promise more work than you want.
Lock windows and doors so the sink and the route through the room stay honest. Lock walls if you are only shopping for fronts and worktops and want everything else fixed.
Name the cabinets in the keep field if you want a new splashback and worktop on your current units. Name the range cooker, the extractor or a boiler cupboard if those are not moving. Cabinets change unless you say so.
How to photograph a kitchen for a good result
Stand at the entrance and shoot toward the longest run of units. Get the worktop, the upper cabinets and the floor in one frame. If the kitchen has two runs, take one photo of each and upload them together; both get the same scheme.
Clear the worktop of small appliances, bottles and drying racks. The model tends to replace clutter with other clutter in the same spot, which hides the splashback you are trying to judge.
Shoot in daylight with the under-cabinet lights on. Task lighting shows the model where the work surfaces are, and daylight keeps the colours true. Wipe the hob and the glass on the oven door so reflections do not read as objects.
Problems a redesign can and cannot show you
It can show you cabinet colour against your floor, a worktop against your window light, and whether a splashback in the palette you like fights with the tiles you are keeping. Those are the choices people get wrong when they pick from a sample chip.
It cannot move the sink, relocate the hob or add an island where there is no plumbing or power. It does not produce a plan or dimensions, so a render is not something a fitter can quote from. It does not know which door range or worktop material is available near you.
The render is a mood and a direction. Take it to a kitchen showroom and ask for a design that matches the shapes and colours.
Kitchen questions
Will it keep my cabinets?
Not by default. Lock walls and floor to keep the shell, and name the cabinets in the keep field if you want the same units with a new worktop and splashback. Unnamed cabinets change colour and door style.
Can it add an island?
Sometimes a render adds a counter if there is empty floor, but it does not know where your plumbing or power is. Treat an added island as a sketch, not a plan.
Does it move the sink or the hob?
No. The sink stays under the window and the hob stays in its run. Appliances change finish and style, not position.
Can I upload more than one photo of the kitchen?
Yes. Upload each run or corner as a separate photo and redesign them together, so every photo gets the same style and palette.
Other rooms
- Living roomUpload a photo of your living room and see it redesigned in a new style. Walls, windows and the camera angle stay. Seating, rug and TV wall change.
- BedroomPhotograph your bedroom and get it back in a new style in minutes. The bed, bedding, bedside tables and lighting change. Walls and windows stay put.
- BathroomSee new tiles, a new vanity and new fixtures in a photo of your own bathroom. The bath, toilet and basin stay where the plumbing already is.
- Dining roomPreview a new table, chairs, pendant and rug in a photo of your actual dining room. Wall, window and door positions stay exactly where they are.
- Home officeRedesign a photo of your home office: new desk, chair, shelving, lighting and a tidy video-call backdrop. The window and the door stay where they are.
- HallwayUpload a photo of your hallway and see new flooring, wall colour, storage and lighting in the same narrow space. Doors and the staircase stay put.