Room type
AI hallway design from your photo
remyhomeai restyles a photo of your hallway. The wall colour, flooring, lighting, console table, coat storage and mirror change. The doors off the hallway, the staircase and the width of the space stay exactly as the photo shows them.
Hallways are narrow and often have no daylight, so they are a good test of whether a light scheme really helps. Choose a style and palette, lock what stays, and expect to wait 30 seconds to 3 minutes for the result.
In the app this room type is called Corridor. It covers hallways, landings and the space between the front door and the stairs.
3 designs free each month. No card required.
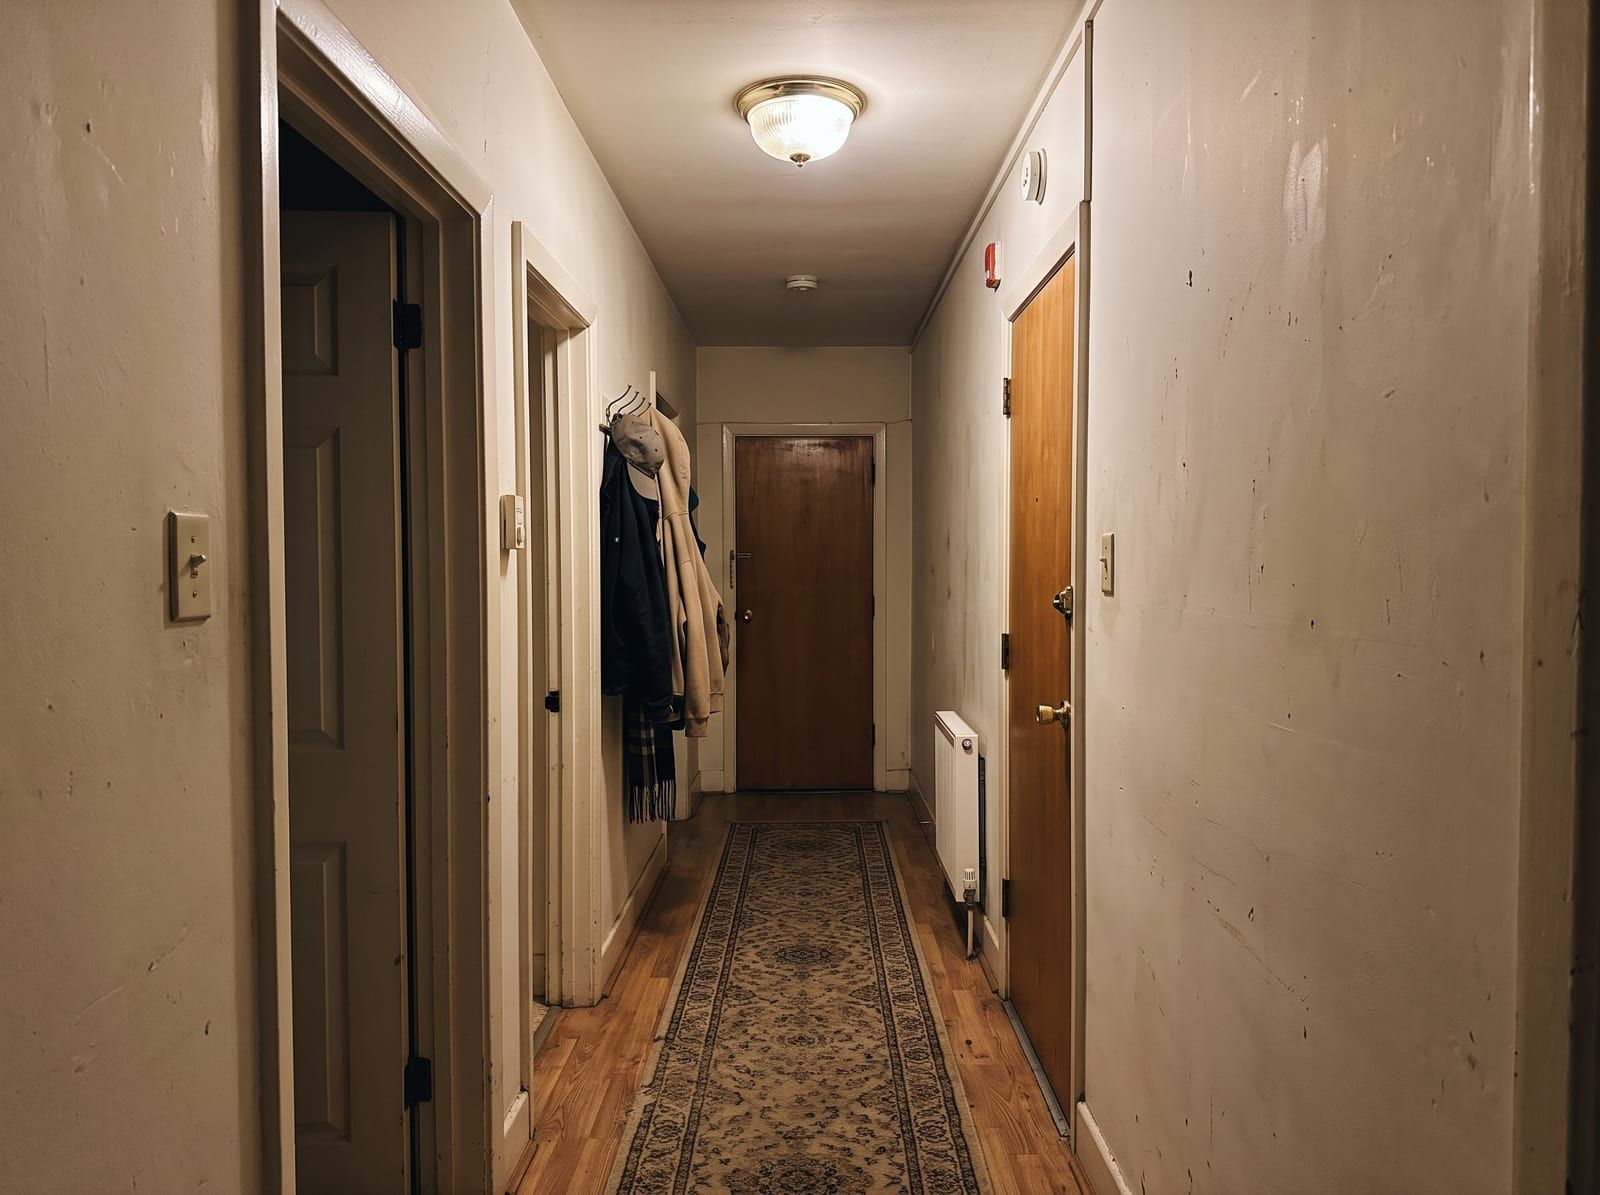
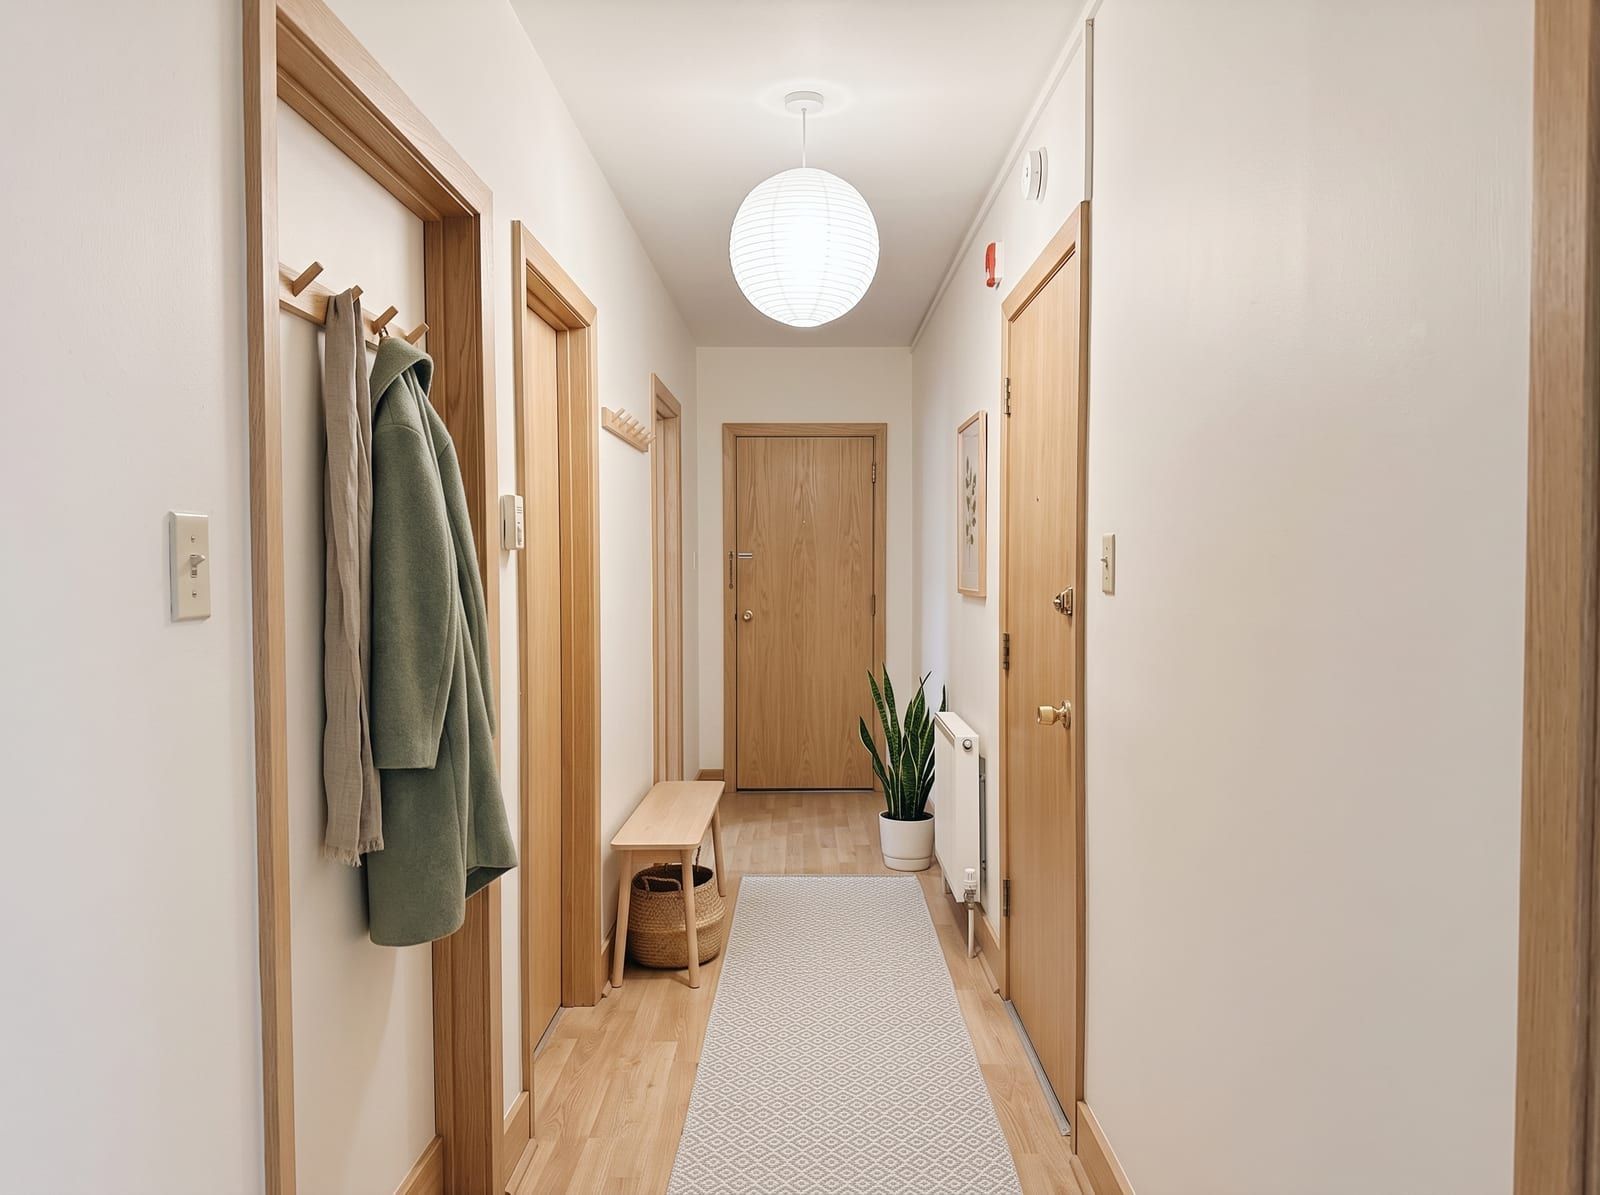
Drag to compare. One hallway photo, restyled in Scandinavian with remyhomeai's AI model.
What changes and what stays
Walls take most of the change in a hallway because there is little furniture. The model repaints, adds panelling to dado height, or hangs a run of art along the long wall. A dark hallway can come back pale, or a pale one can get a deep colour below a rail.
Flooring changes unless you lock it. Hallway floors are the first thing a visitor sees and the first thing to wear, and the render will suggest tiles, boards or a runner that suit the style.
Storage appears where there is wall. A slim console, a bench with shoe storage, hooks and a mirror are the standard set. The model fits them to the width in the photo; it does not widen the hallway or remove a door to make room.
The staircase, the front door, the internal doors and any radiator keep their positions. The balustrade and the door colours get restyled unless you lock doors or name the stairs.
Which styles suit a hallway
Scandinavian is the style in this page's before and after pair. Pale walls, a wooden bench, a round mirror and a runner rug lift a narrow corridor without filling it, and the look holds up under artificial light.
Minimalist is the right choice when the hallway is very tight: one colour, hidden storage, one light. Traditional suits a Victorian or Edwardian hallway with a tiled floor and a dado rail, because the style is built from those parts.
Modern can work with a long run of built-in cupboards and a strip of lighting, but it depends on clean walls. Industrial and eclectic are the riskiest in a hallway. Dark metal and busy pattern both make a narrow space feel narrower, and the render will show you that honestly.
What to lock before you run it
Lock the floor if the hallway floor runs into other rooms. A floor that changes at the threshold is a render you cannot build without redoing the rooms either side.
Lock doors to keep your front door and internal doors as they are. Door colour is a cheap change, so leave doors unlocked if you want to see them painted. Lock the ceiling if you have a pendant on a long flex you plan to keep.
Name the staircase, a radiator or a built-in cupboard in the keep field. Lock walls if you want to test storage and lighting against your current paint.
How to photograph a hallway for a good result
Stand at one end and shoot along the length, with the far door or the stairs at the end of the frame. The model needs the whole run to judge where storage can go. A photo across the hallway shows only a wall.
Turn the hallway light on and open the doors to the rooms off it so borrowed daylight reaches the walls. A corridor photographed in the dark gives a render that is dark too, because the model keeps your light direction.
Move shoes, coats and the pushchair out of the frame. The model keeps a console or a hook rail if it sees one, but a heap of coats comes back as a different heap. Hold the phone level; a tilted hallway photo leans every door frame in the render.
Problems a redesign can and cannot show you
It can show you whether a dark colour below a rail and white above makes a long corridor feel shorter, whether a mirror opposite a door brightens a windowless space, and whether built-in storage can look lighter than a row of hooks. Flow is the point of a hallway, and the render shows the route with the clutter gone.
It cannot widen the hallway, remove a door, add a window or move the stairs. It does not know the depth of your skirting or the width of the space, so a bench in the render may be deeper than the walkway allows. Product names and stock levels are not part of the result.
Treat the render as a colour and storage brief. Measure the width before you buy a console, and check that the front door still opens past it.
Hallway questions
Will the doors and the staircase stay?
Yes. Door and stair positions are fixed by the photo. Their colour and style change unless you lock doors or name the stairs in the keep field.
My hallway has no window. Can it still work?
Yes. Turn the light on and open the doors off the hallway when you take the photo. The render keeps the space windowless and adds lighting in the chosen style.
Can it make the hallway wider?
No. The width in the photo is the width in the result. It can make the space feel wider with colour, a mirror and slimmer storage.
Why does the app call it a corridor?
Corridor is the room type name in the app. Pick it for any hallway, landing or passage. The results are the same.
Other rooms
- Living roomUpload a photo of your living room and see it redesigned in a new style. Walls, windows and the camera angle stay. Seating, rug and TV wall change.
- BedroomPhotograph your bedroom and get it back in a new style in minutes. The bed, bedding, bedside tables and lighting change. Walls and windows stay put.
- KitchenUpload one photo of your kitchen and preview new cabinets, worktops, splashback and lighting in the same layout. Plumbing and walls do not move.
- BathroomSee new tiles, a new vanity and new fixtures in a photo of your own bathroom. The bath, toilet and basin stay where the plumbing already is.
- Dining roomPreview a new table, chairs, pendant and rug in a photo of your actual dining room. Wall, window and door positions stay exactly where they are.
- Home officeRedesign a photo of your home office: new desk, chair, shelving, lighting and a tidy video-call backdrop. The window and the door stay where they are.