Board and batten, wainscoting and shiplap are three ways to clad a wall with wood. Wainscoting is the general name for panelling on the lower part of a wall. Board and batten is one simple kind of wainscoting: flat vertical strips over a flat surface. Shiplap is different: horizontal boards with a small shadow gap between them. Choose board and batten for a clean, modern or farmhouse look that you can fit in a weekend. Choose classic panelled wainscoting for a traditional room. Choose shiplap when you want a relaxed, coastal or cottage look and a wider-looking room.
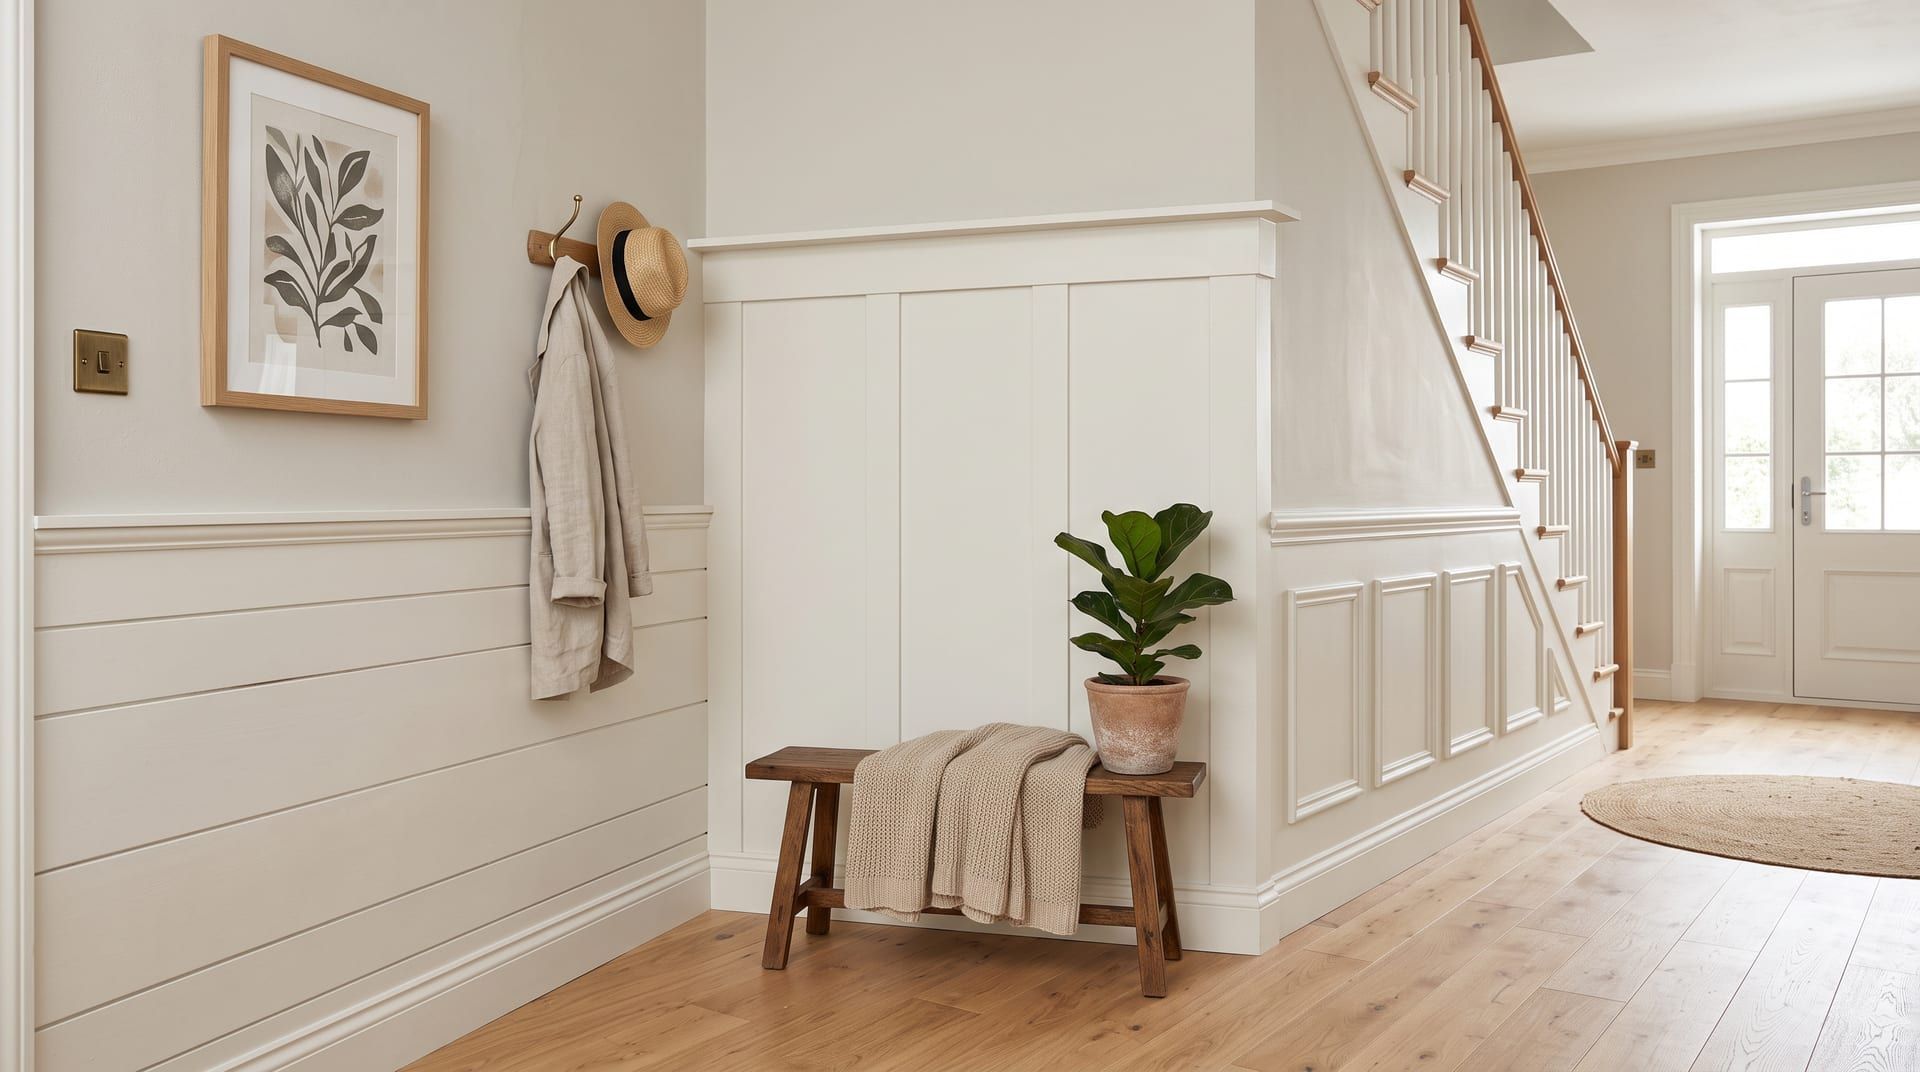
Below, one hallway is shown with each of the three trims. Only the lower walls change. The doors, floor, lighting and furniture stay the same, so you compare the trim and nothing else.
What is the difference between the three?
| Board and batten | Wainscoting (panelled) | Shiplap | |
|---|---|---|---|
| What it is | Flat vertical strips (battens) over a flat board or the wall itself | Framed panels on the lower wall, topped by a chair rail | Horizontal boards with a small gap between each one |
| Direction of line | Vertical | Rectangles | Horizontal |
| Typical height | Lower third to two thirds of the wall, or full height | Lower third of the wall | Lower half, full wall or ceiling |
| Look | Clean, graphic, modern farmhouse | Formal, traditional, detailed | Relaxed, coastal, cottage |
| DIY difficulty | Easy | Hard | Moderate |
| Material needed | Least | Most | Most surface area |
| Cleaning | Easy, flat faces | Dust sits on mouldings | Dust sits in the gaps |
The words get mixed up because all three are “panelling”. The test is simple. Vertical strips on a flat face: board and batten. Framed rectangles with a rail on top: wainscoting. Horizontal planks with gaps: shiplap.
Board and batten
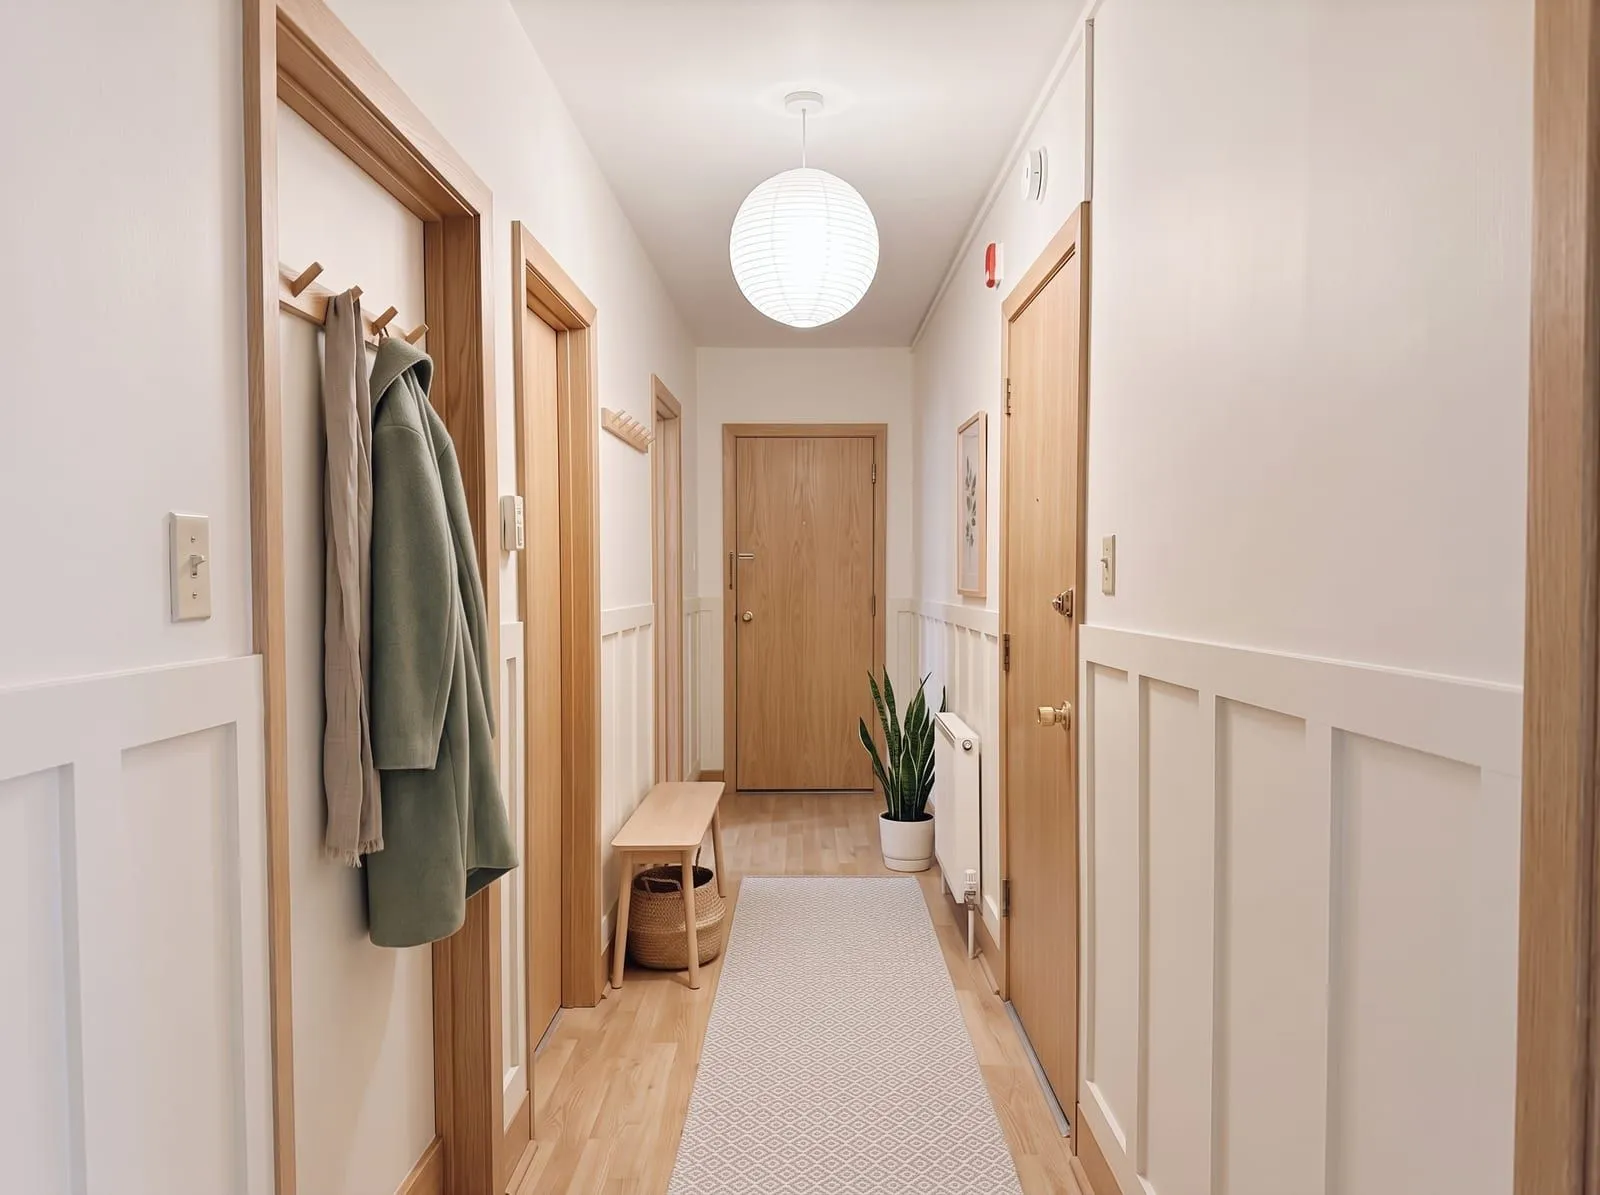 Board and batten on the lower walls. Generated with remyhomeai’s AI model from one sample photo.
Board and batten started as exterior cladding: wide boards with narrow battens over the joints. Indoors, the boards are usually just the existing wall or one sheet of thin panel. Battens are fixed on top at even spacing, with a flat ledge or rail across the top.
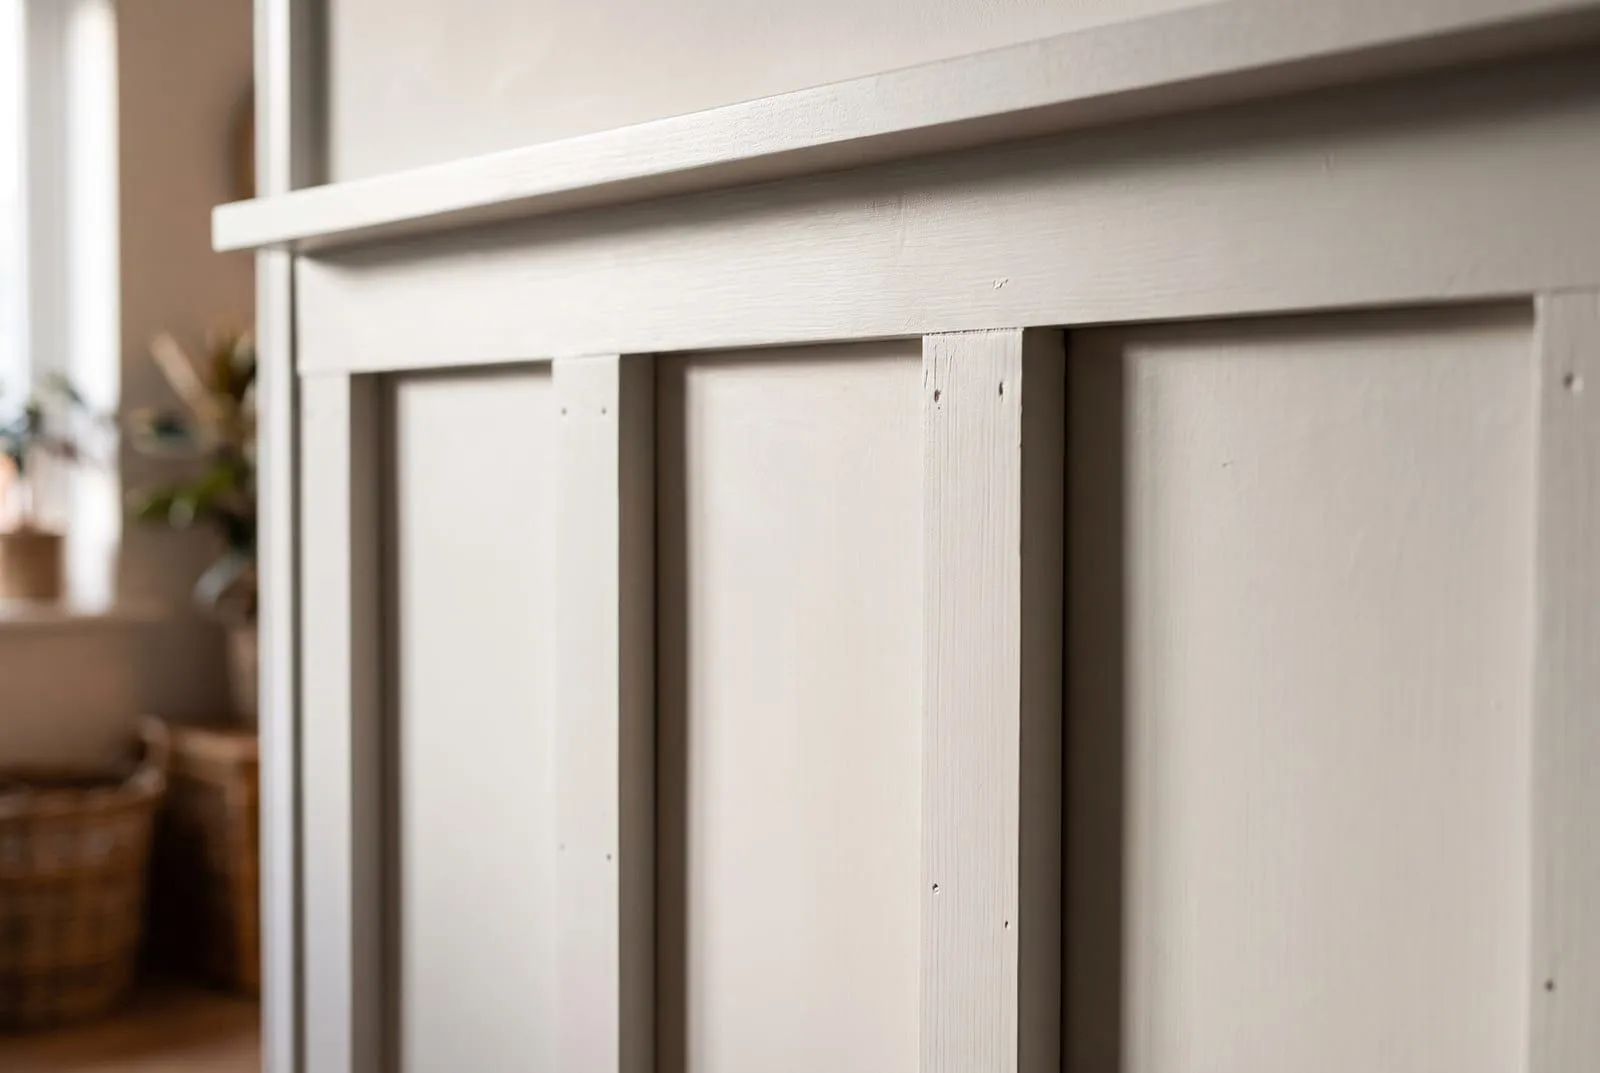 The profile: flat battens, square edges, a simple ledge on top. An illustration for this article.
Where it works
Board and batten suits modern, farmhouse, Scandinavian and transitional rooms. The strong vertical lines make a low ceiling look higher, so it is a good fit for hallways and bedrooms with standard ceilings. It also works full height on one wall as a feature wall behind a bed or a sofa. In a hallway, the ledge on top is a useful place for a narrow picture shelf.
Where it falls short
Board and batten is plain by design. In a period house with deep skirting and ornate doors, it can look too new. The flat face shows every dent and any uneven wall behind it, so a wavy wall needs a backer panel first. Battens that are too thin or too close together look busy. A batten about 5 to 7 cm wide, spaced 30 to 50 cm apart, reads well in most rooms.
Wainscoting
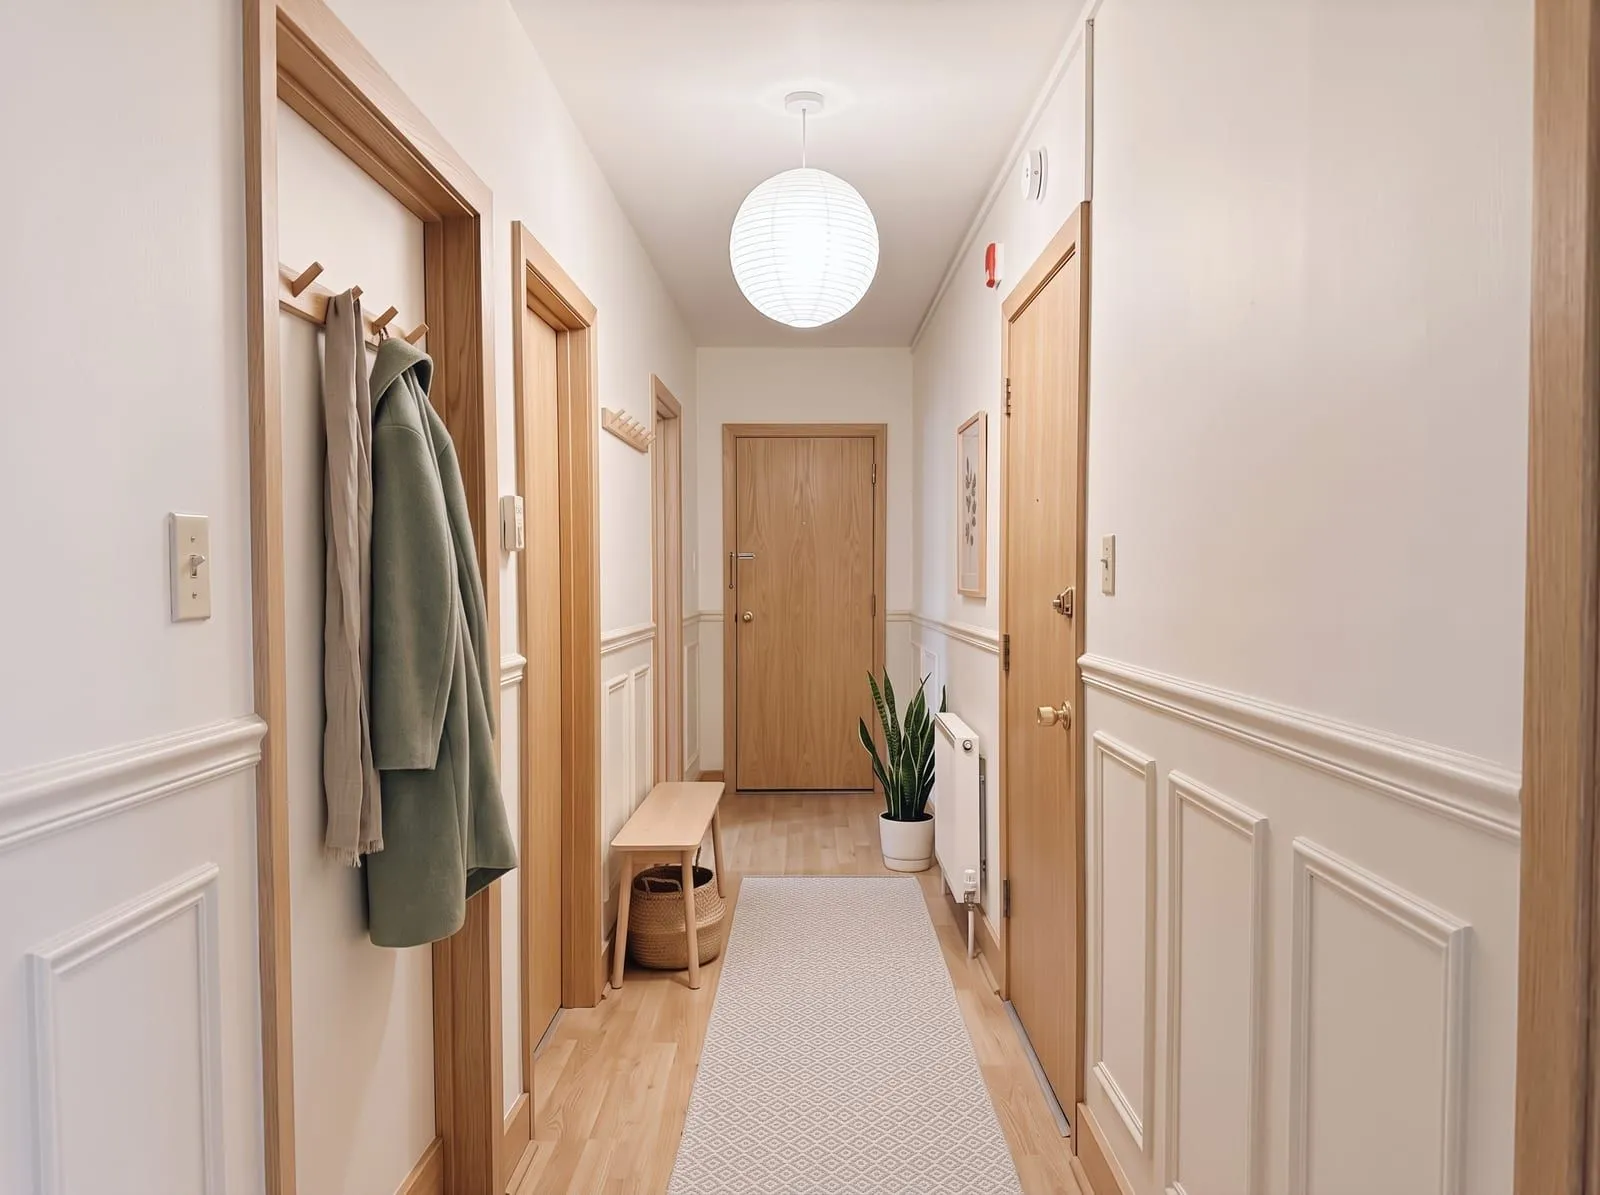 Panelled wainscoting with a chair rail on the lower walls. Generated with remyhomeai’s AI model from one sample photo.
Wainscoting is the oldest of the three. It began as wood panelling to protect the lower wall and to keep out damp and cold. Classic wainscoting has stiles (vertical frame pieces), rails (horizontal frame pieces) and panels set inside the frame. A chair rail moulding caps the top. A common modern shortcut is to fix picture-frame moulding straight onto the wall and paint everything one colour.
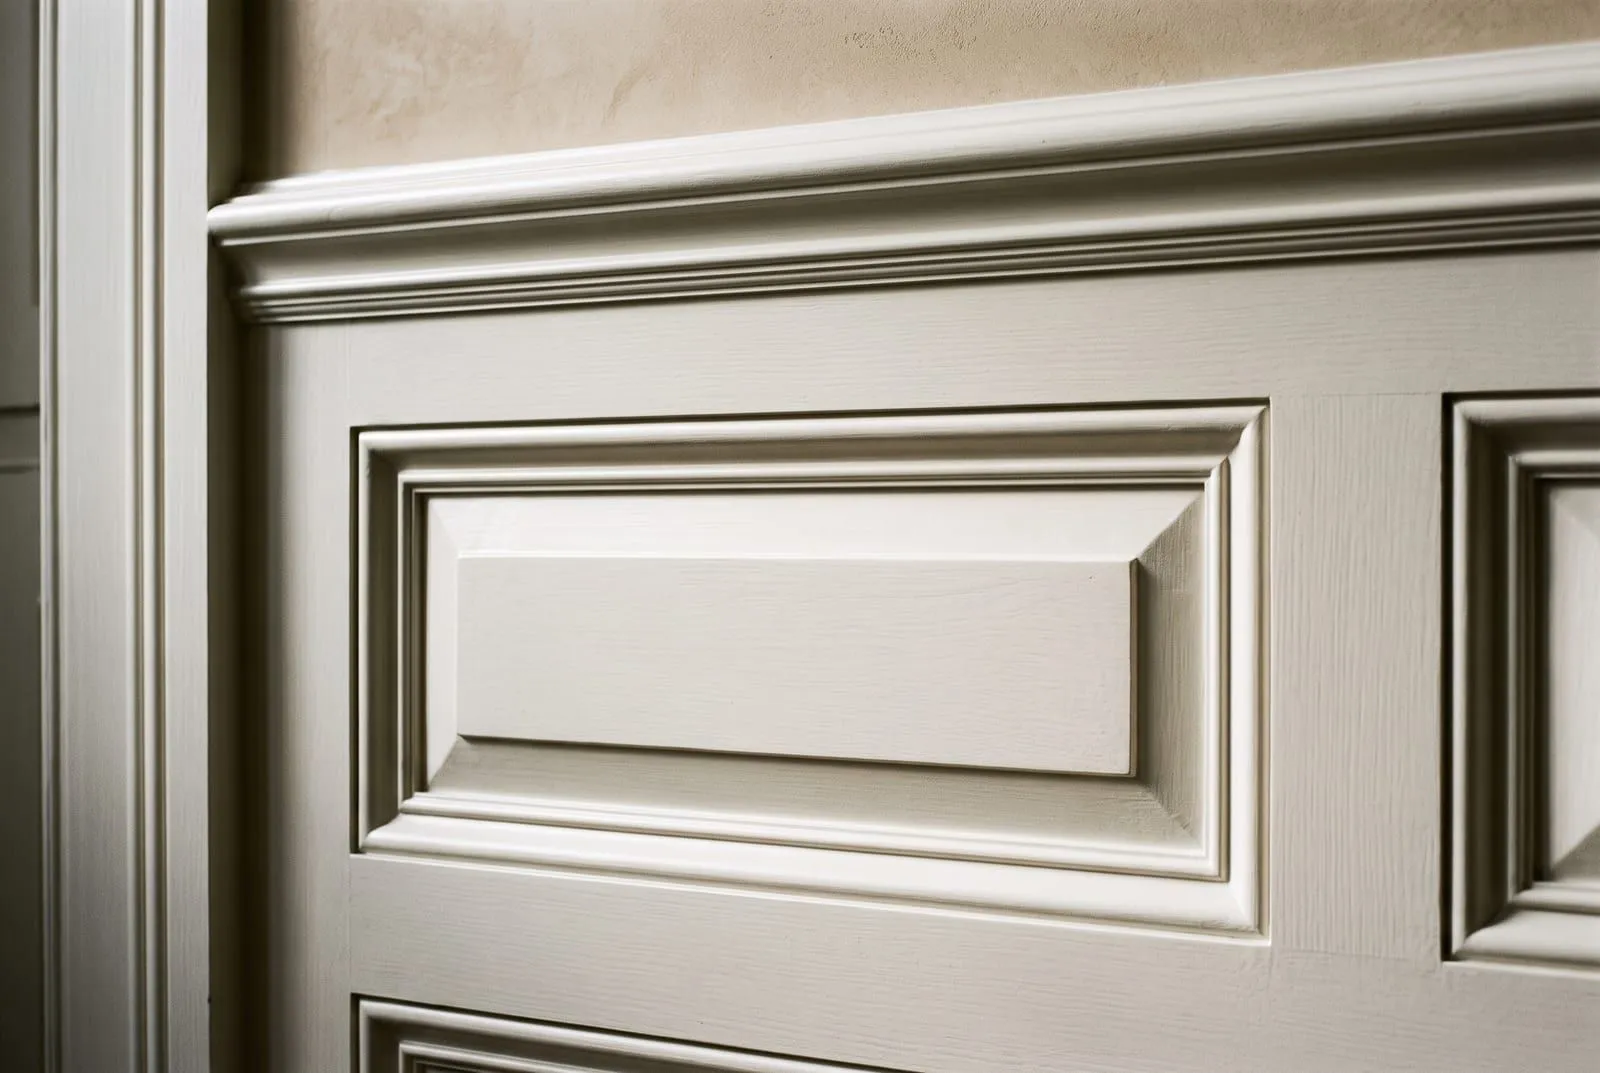 The profile: a raised panel inside moulded frames, with a chair rail on top. An illustration for this article.
Where it works
Panelled wainscoting belongs in traditional and classic rooms: dining rooms, entrance halls, stairways and studies. It adds detail and a sense of age. It also protects the part of the wall that chairs, bags and shoulders hit, which is why it is common in dining rooms and hallways.
Where it falls short
It is the hardest of the three to fit well. Every frame needs clean mitred corners, and the panels must be spaced evenly around doors, windows and sockets. Small errors are easy to see. The mouldings collect dust. In a small minimalist or modern room, the detail can look fussy. If the room has low ceilings, keep wainscoting to about one third of the wall height so the room does not feel shorter.
Shiplap
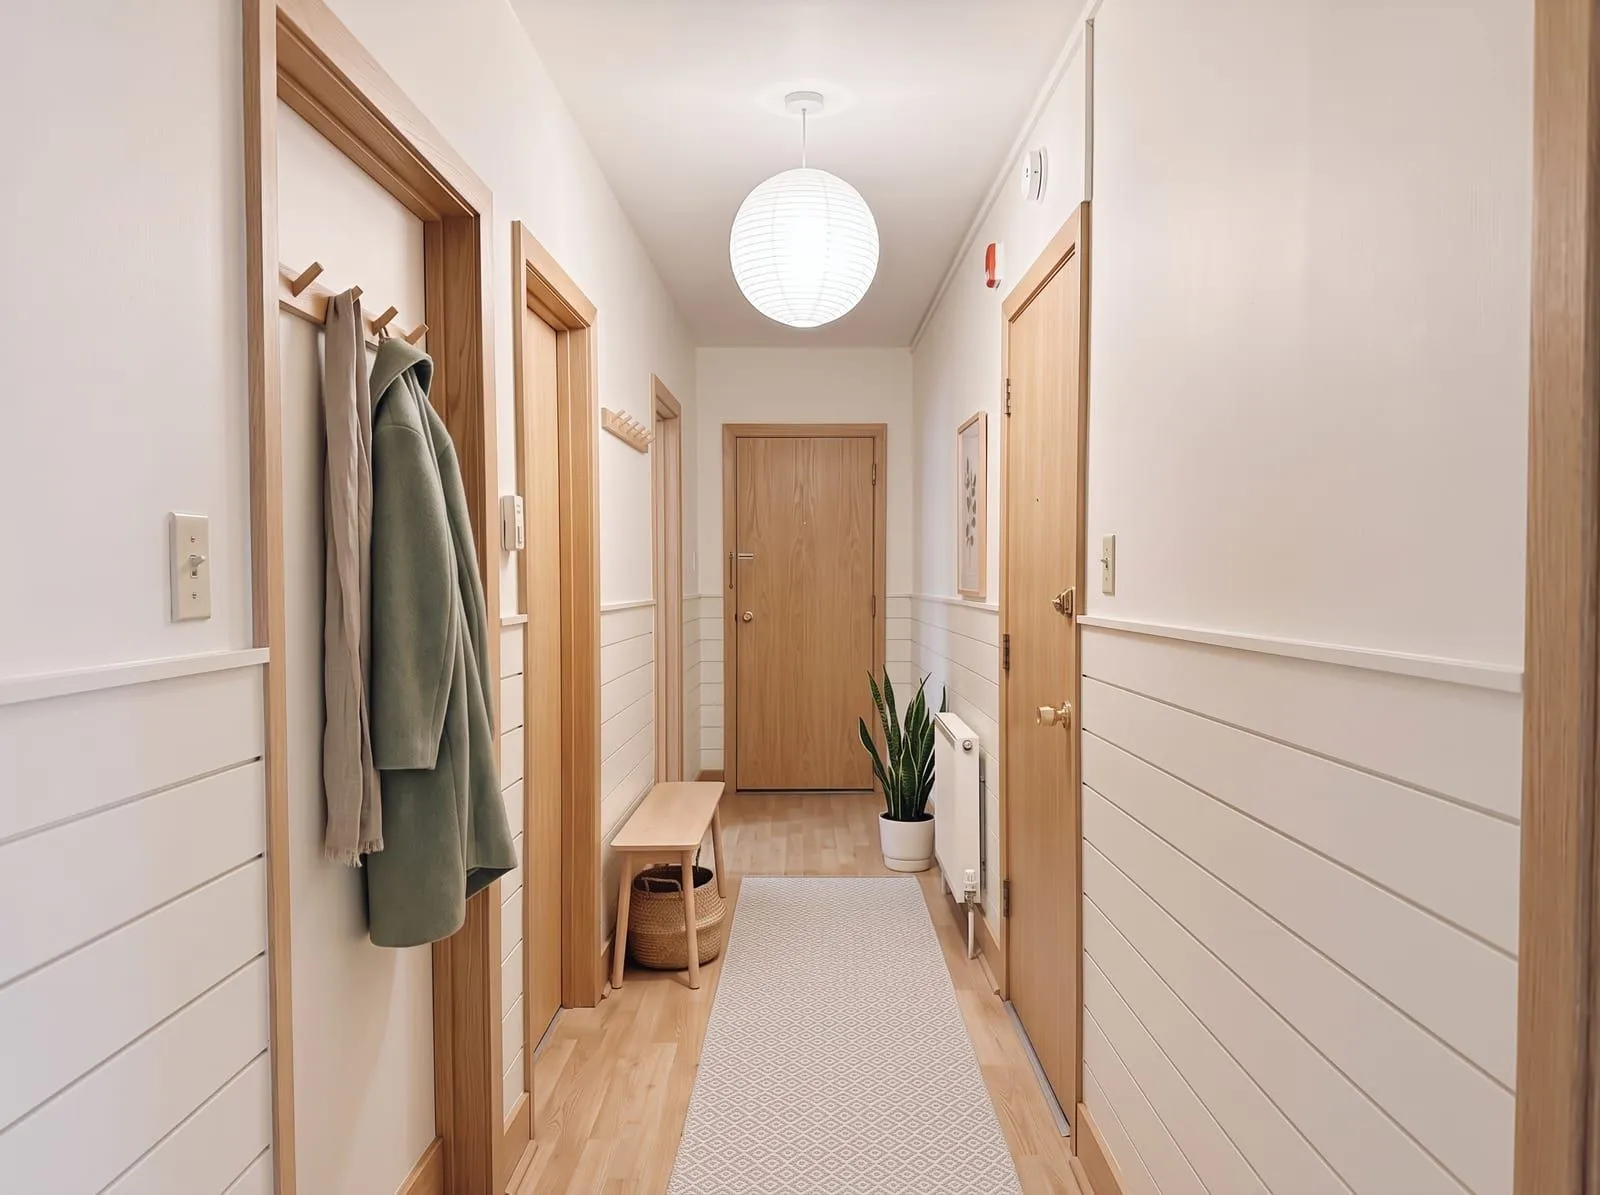 Horizontal shiplap on the lower walls. Generated with remyhomeai’s AI model from one sample photo.
True shiplap boards have a rabbet (a stepped edge) along each side, so one board overlaps the next. This leaves a small, even shadow line between the boards. Many people now call any horizontal plank wall “shiplap”, including plain boards spaced with a coin.
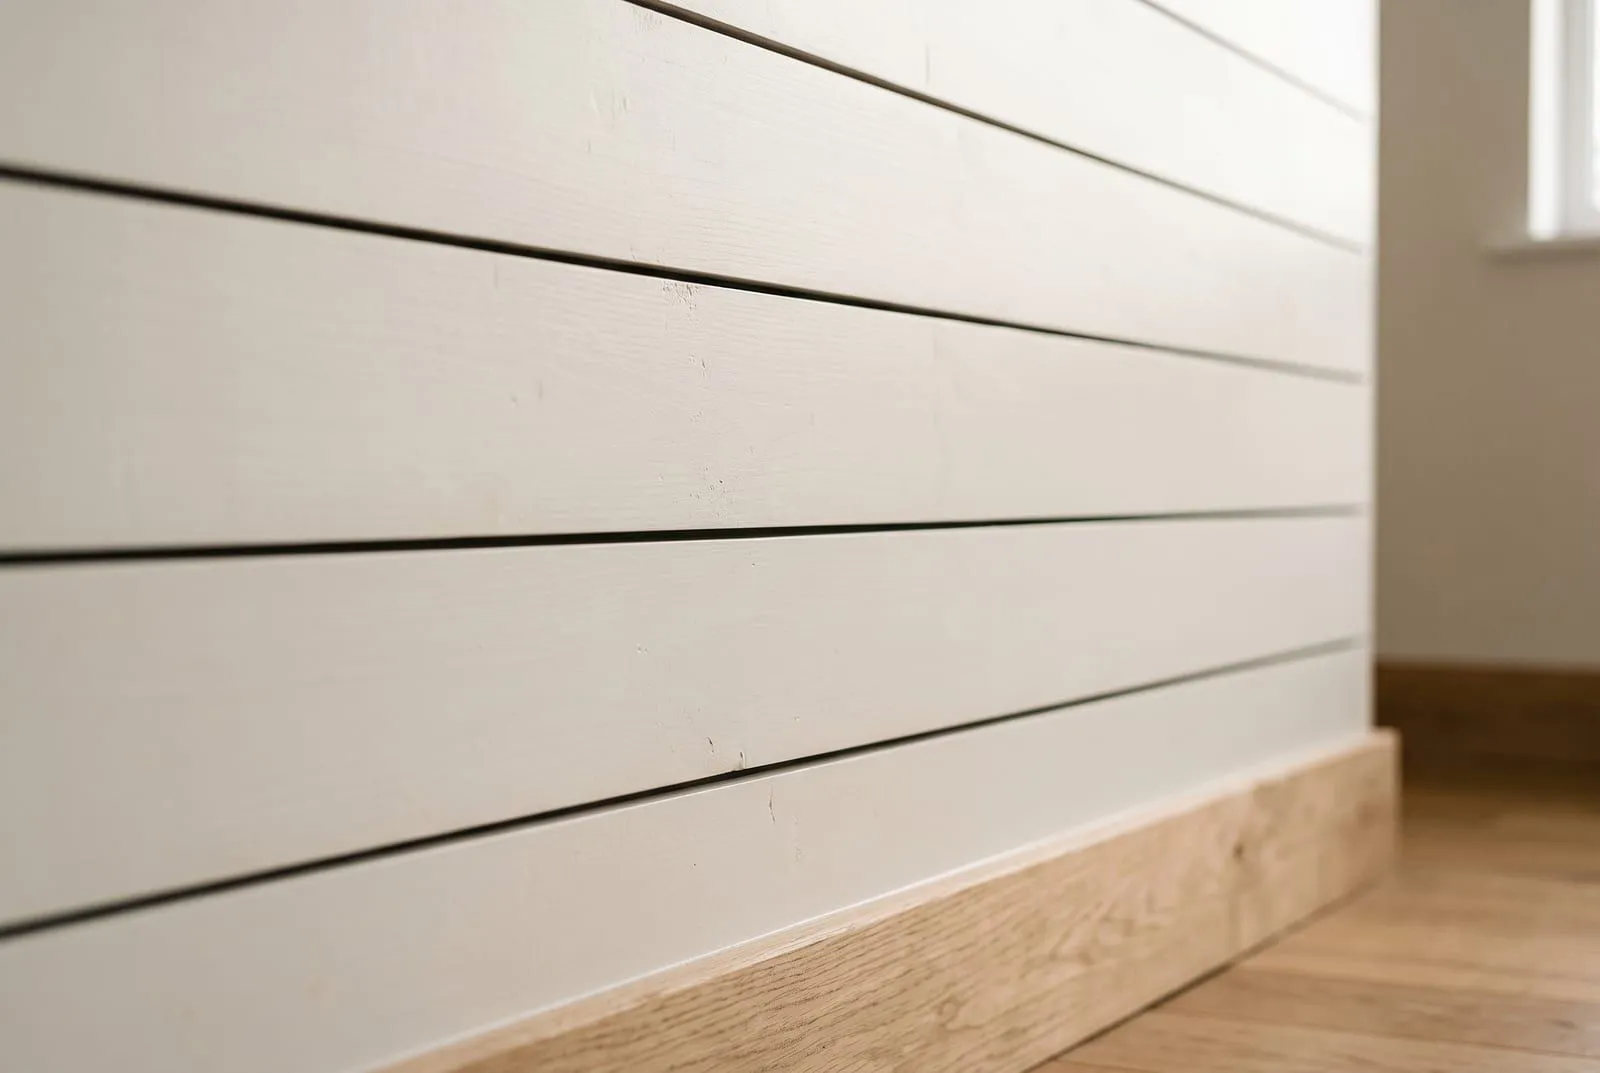 The profile: horizontal boards with a narrow, even shadow gap. An illustration for this article.
Where it works
Shiplap suits coastal, cottage, farmhouse and relaxed Scandinavian rooms. The horizontal lines lead the eye along the wall, so a narrow hallway or a small bathroom looks wider. It also works on a ceiling, or run vertically on one wall to add height.
Where it falls short
The gaps collect dust and are hard to paint cleanly. In a kitchen, grease sticks in them. Shiplap is also strongly linked to one farmhouse look, so in a formal or very modern room it can look out of place. It covers the whole surface, so it needs more boards than board and batten for the same wall. Horizontal lines also make a low room look lower, which is the opposite of what board and batten does.
How do they compare side by side?
Look at the three hallway images again. The same corridor reads three different ways:
- Board and batten makes the hallway look taller and cleaner. It is the best match for the light oak doors and simple furniture in this space.
- Wainscoting makes the same hallway look more formal and older. The moulded frames and chair rail add detail at eye level.
- Shiplap makes the hallway look wider and more casual. The lines run towards the end door and stretch the space.
For a narrow hallway like this one, any of the three works. The choice depends on the rest of the house. The hallway page covers what else to change in a corridor and what to keep.
How hard is each one to fit?
| Task | Board and batten | Wainscoting | Shiplap |
|---|---|---|---|
| Cutting | Straight cuts only | Mitres on every frame | Straight cuts, notches around sockets |
| Layout | Even spacing of battens | Even spacing of panels around doors and windows | Level first row, then stack |
| Fixing | Glue and brad nails | Glue and brad nails, many small pieces | Nails into studs or glue to wall |
| Finishing | Fill nail holes, caulk edges, paint | Fill, caulk every joint, paint | Paint before fitting to avoid filling the gaps |
| Skill level | Beginner | Experienced DIY or a carpenter | Confident beginner |
For all three, find the studs before you start, remove the skirting if you want a clean join, and check the wall with a long level. Paint with a satin or eggshell finish, which wipes clean better than flat paint. The paint calculator gives the amount for the wall area above and below the trim.
Which one should you choose?
- Choose board and batten if you want the easiest project, a clean modern or farmhouse look, or a low room that needs to look taller.
- Choose wainscoting if the house is traditional or period, the room is formal, or you want to protect a dining room or stair wall.
- Choose shiplap if you want a relaxed coastal or cottage feel, or a narrow room that needs to look wider, and you can live with dusting the gaps.
Paint the trim the same colour as the wall above it for a calm room, or one shade darker for more contrast. A strong colour on the trim with a light wall above is a bolder option that works best on board and batten.
See it on your own wall first
Panelling is a weekend or more of work, so it pays to see the look before you buy boards. The renders above were made by editing one photo of a hallway. remyhomeai works the same way on your own photo: it restyles the room in one of 7 styles and 39 colour palettes, and the keep controls lock the floor, doors or windows so only the rest changes. It does not let you pick a specific product or measure the wall, so treat the image as a preview of the look, not a plan.
Try it on your own room. See your room in a new style with 3 free designs at signup, no card required.