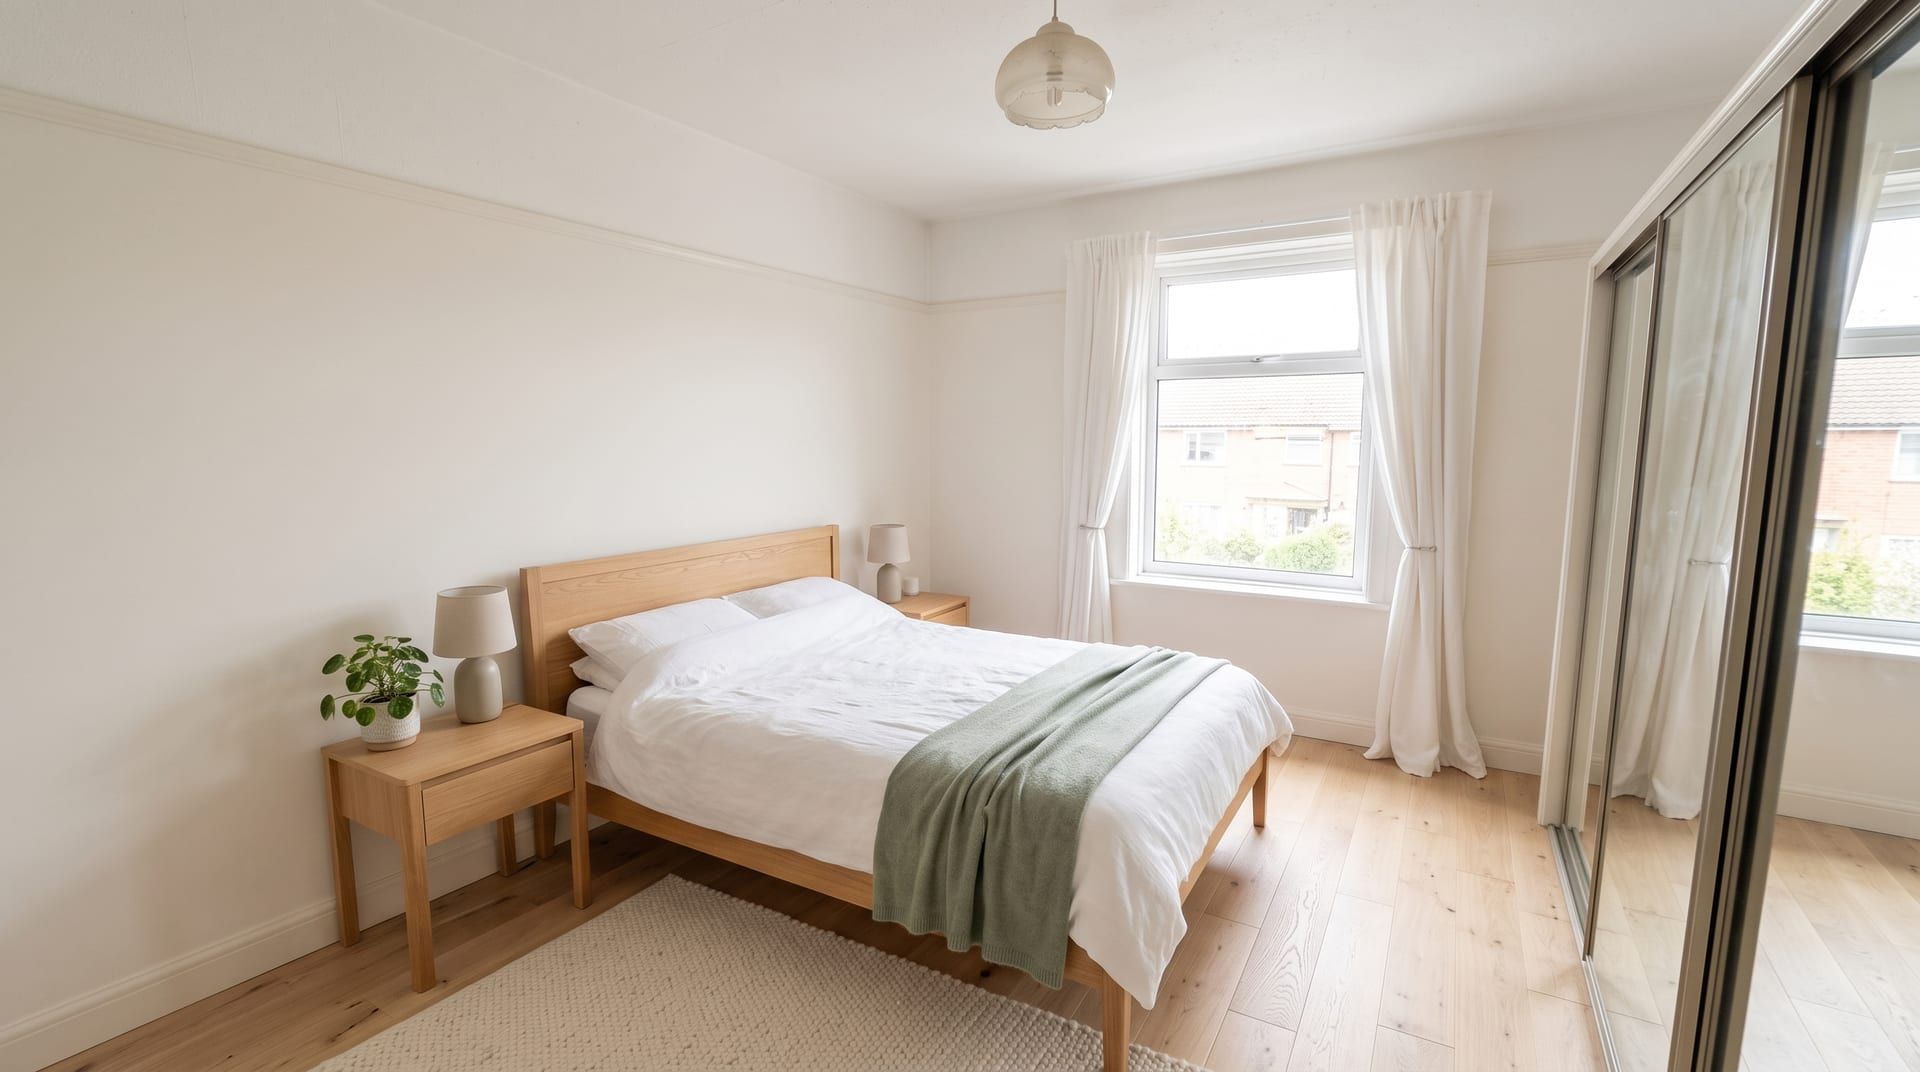
The best small bedroom ideas free floor space and keep surfaces calm: put the bed on the widest wall, store things in and above the bed, light the room from the wall, and keep the colour range narrow. This post covers each of those, then a section on the UK box room. At the end, one bedroom is shown in three styles so you can judge the ideas on a real room.
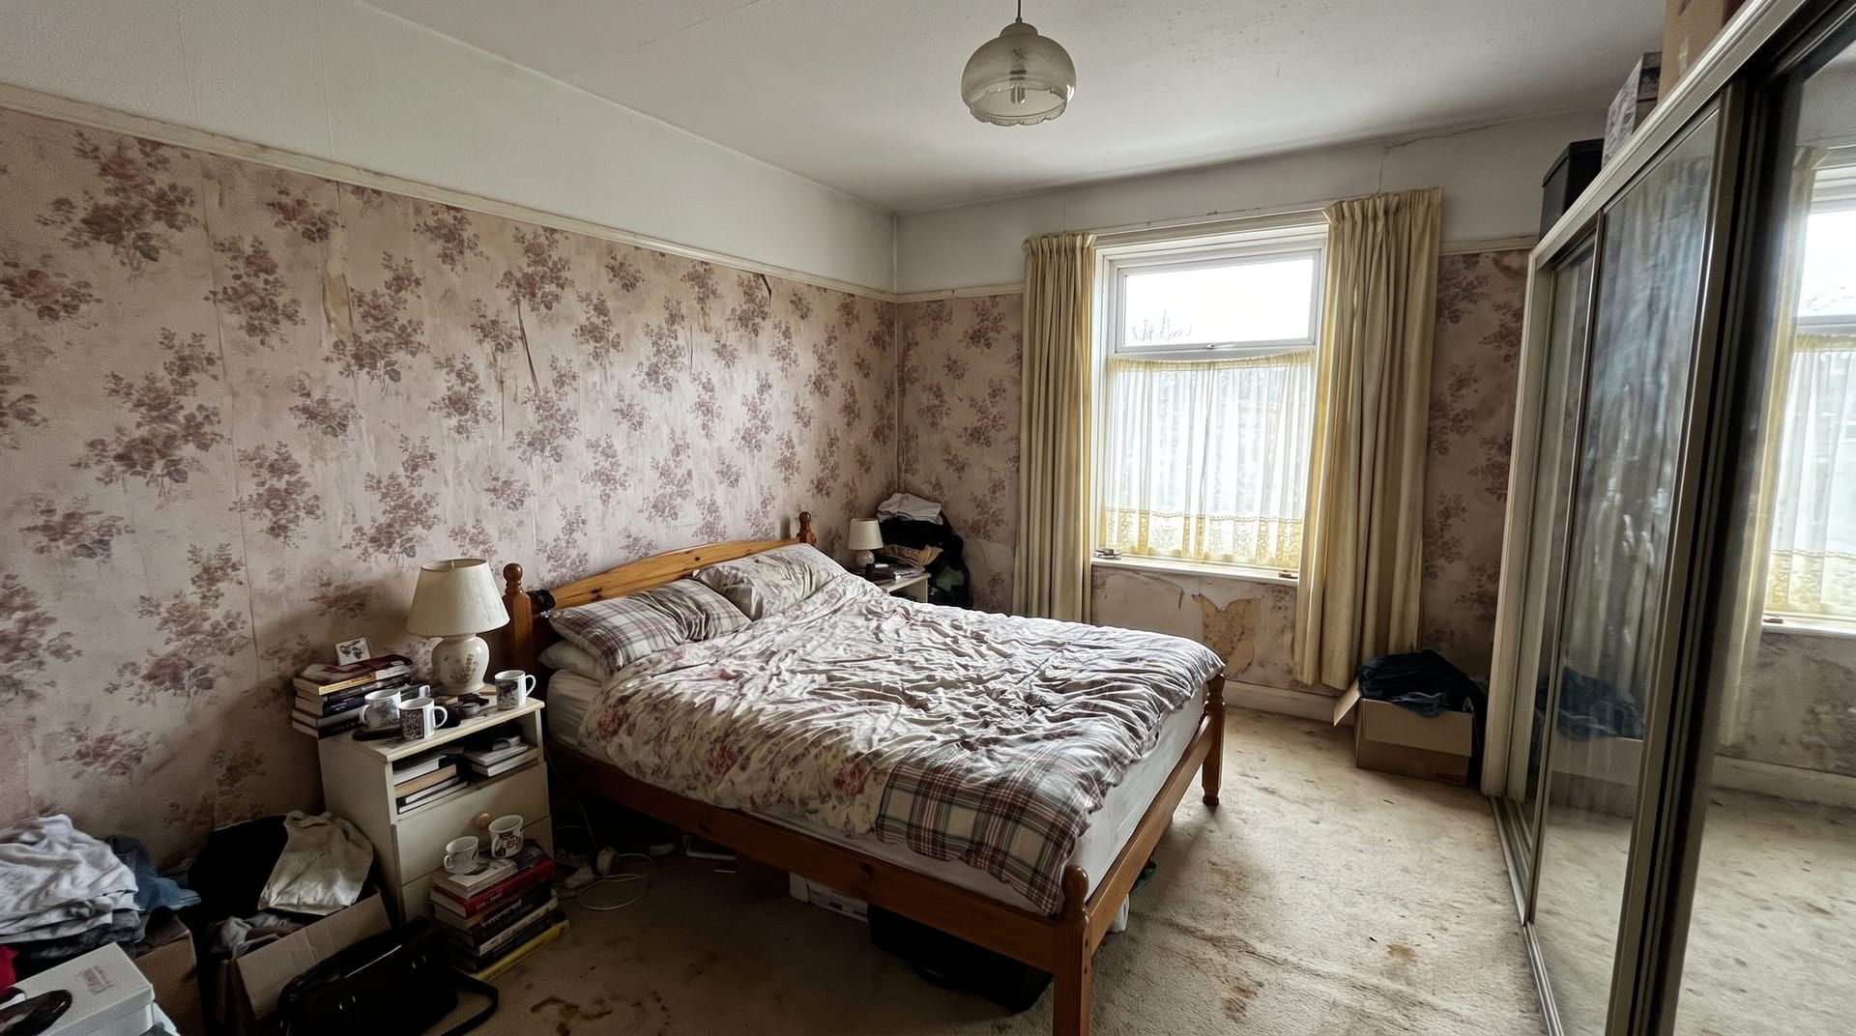
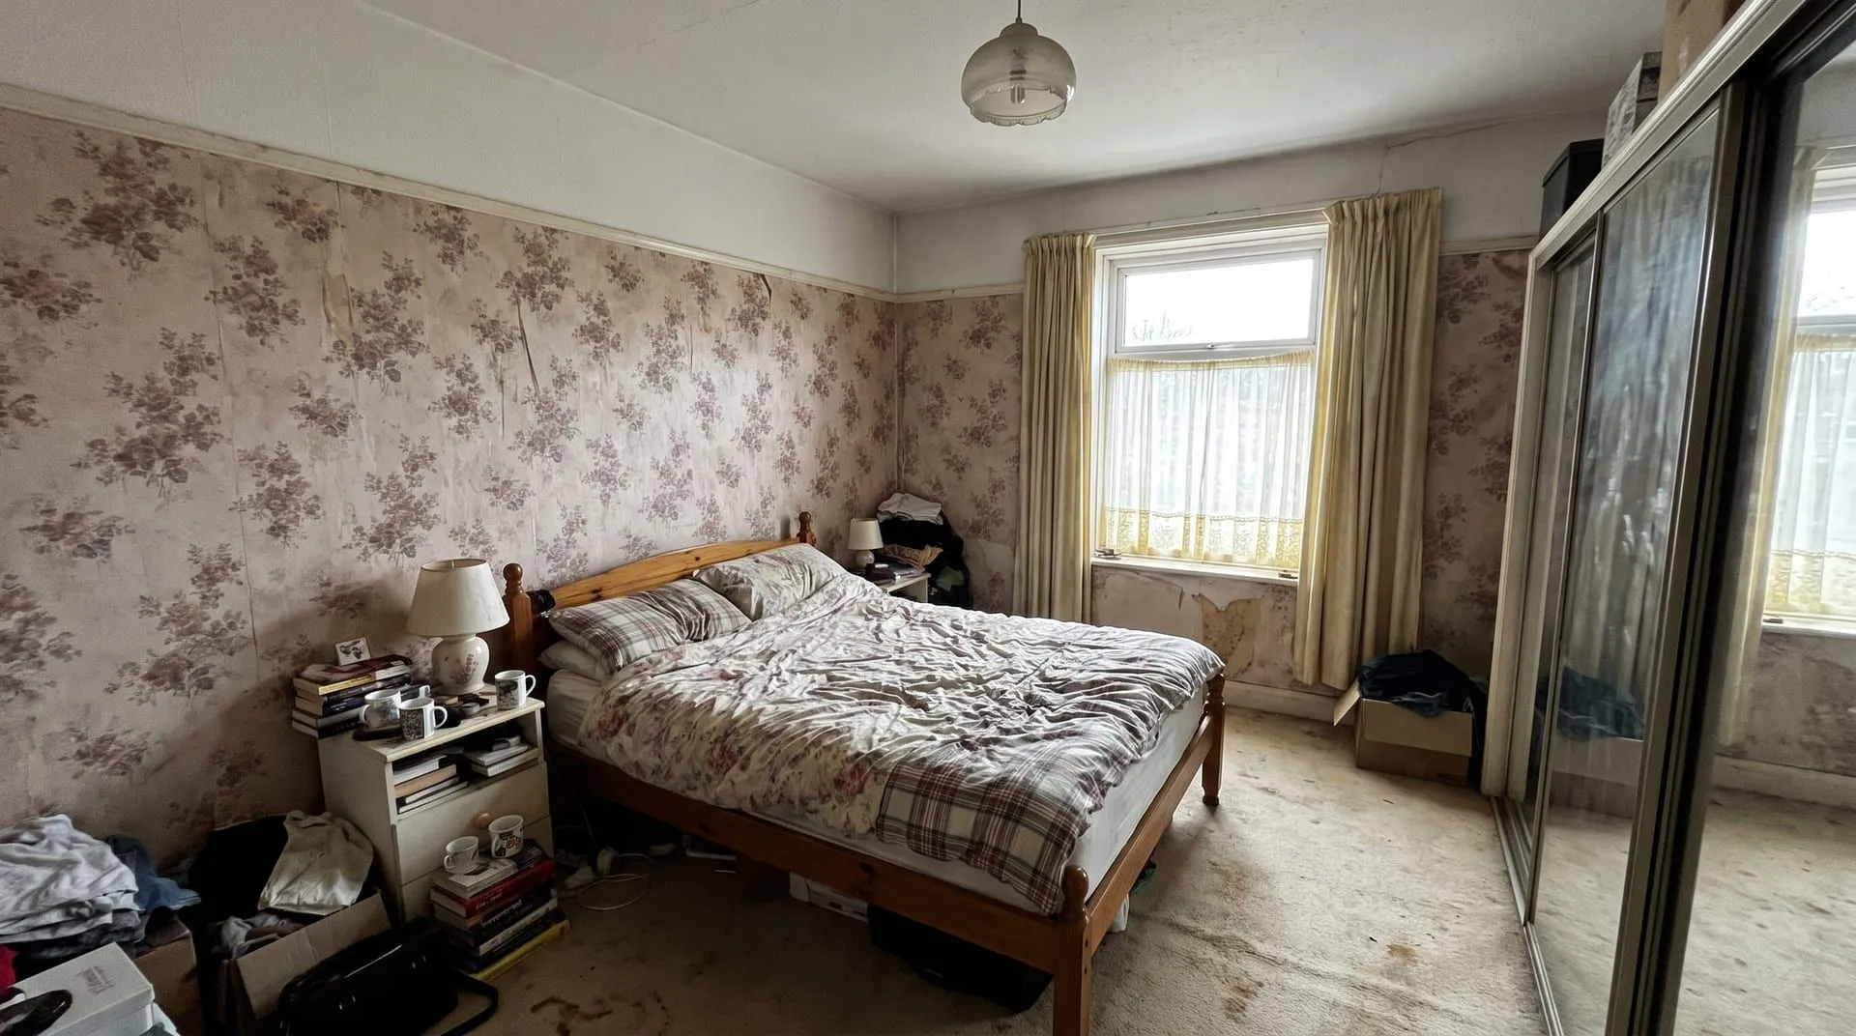 The sample photo used for the redesigns in this post.
Where should the bed go in a small bedroom?
Put the bed against the wall that leaves the longest clear path from the door. Stand in the doorway and look at the room. If the first thing you see is the side of the bed, the room feels full before you enter it.
Three rules help in most rooms:
- As a rough guide, keep a clear strip of about 60 cm (2 ft) on at least one long side, so you can make the bed and reach the wardrobe.
- Do not block the window or the wardrobe doors. A sliding wardrobe door needs less clearance than a hinged one.
- Centre the bed on a wall if you can. A bed pushed into a corner saves a little floor but makes one side hard to reach.
If the room is very narrow, a bed with its short end to the wall leaves a clear strip down one side. The box room section below shows this layout.
How do you add storage without adding furniture?
Use space the room already has: under the bed, above the bed and inside the walls.
Choose a storage bed
A bed with drawers or a lift-up base replaces a chest of drawers. That one change can free a whole wall. Drawers need clearance to open, so measure the floor at the foot and side of the bed first.
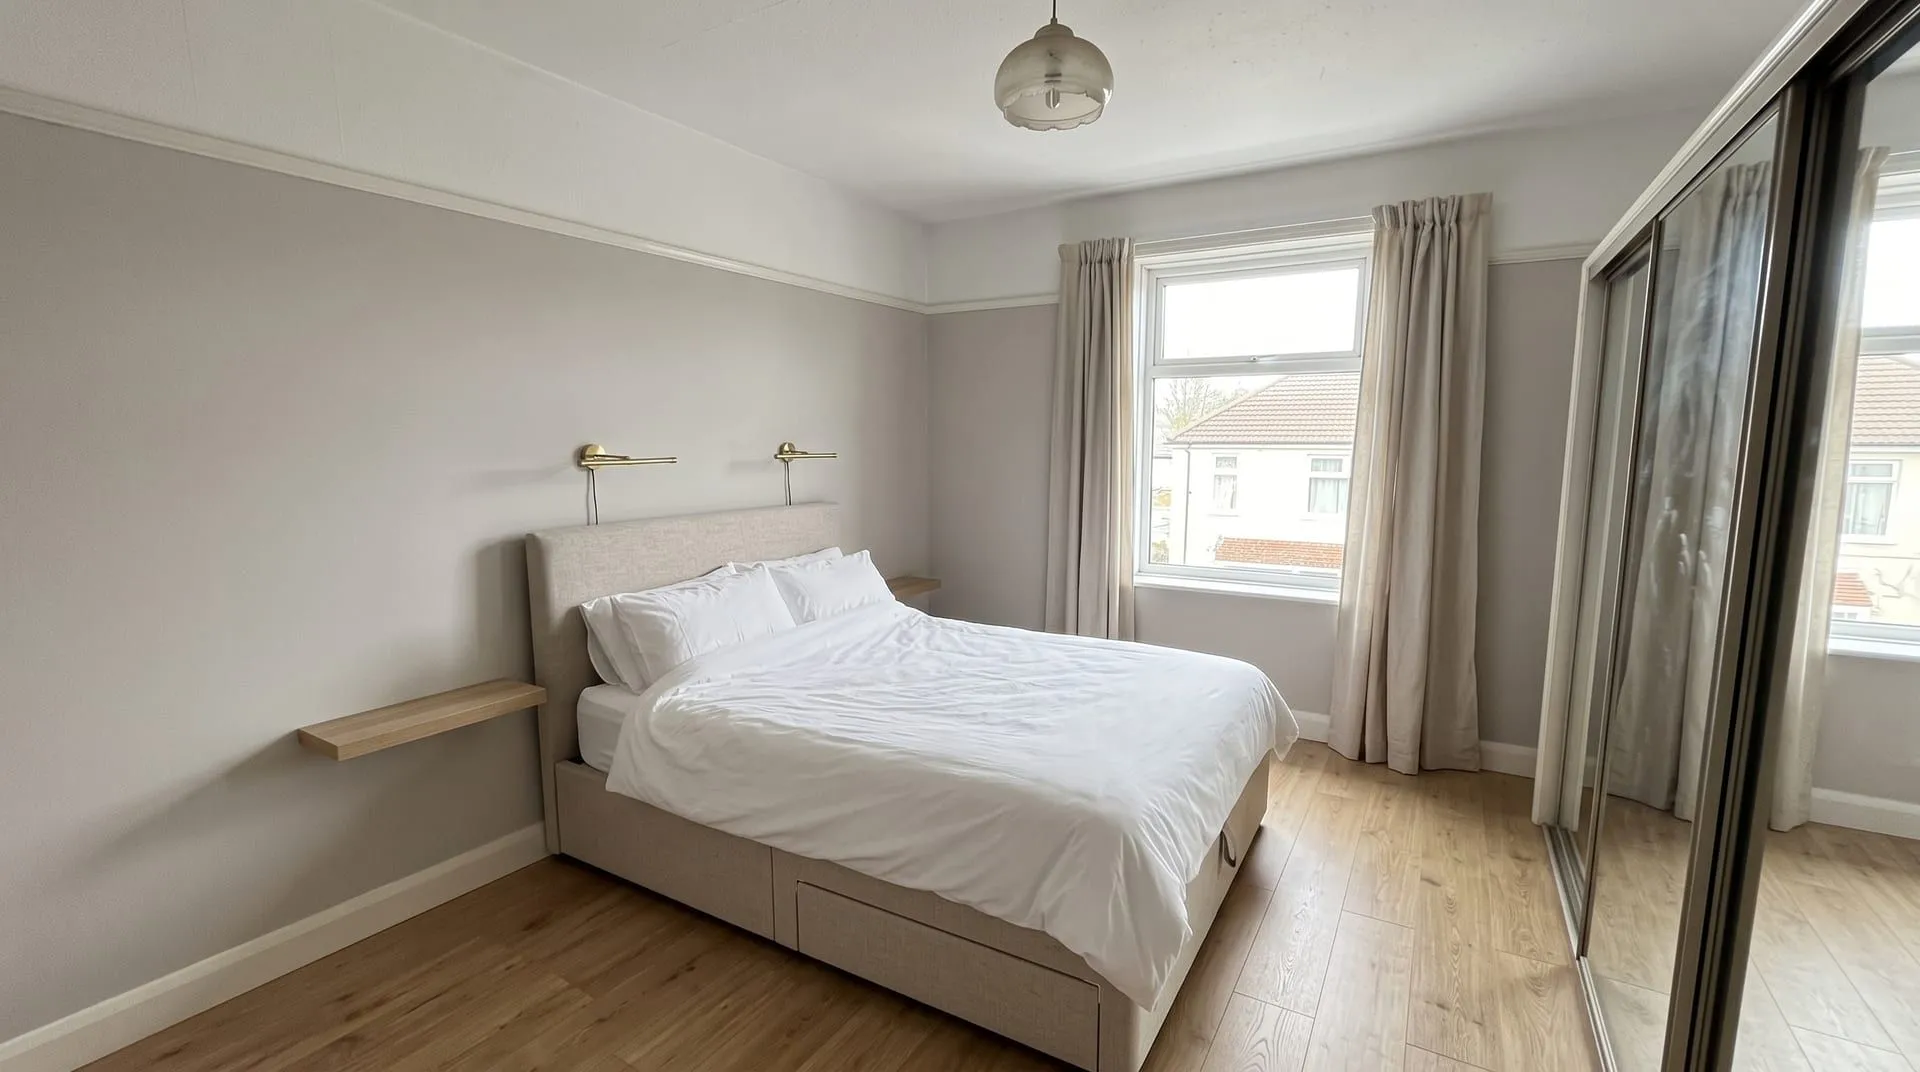 Generated with remyhomeai’s AI model from one sample photo.
Go up the wall
A shelf or cupboard over the bed head uses height, which a small room has plenty of. Keep heavy items low and closed boxes high. Paint the shelving the wall colour so the structure fades and only the objects show.
Make the wardrobe disappear
A floor-to-ceiling wardrobe painted the same colour as the wall reads as wall. Flat fronts with no visible handles help. If you cannot change the wardrobe, a mirrored front still does useful work: it reflects the window and adds daylight.
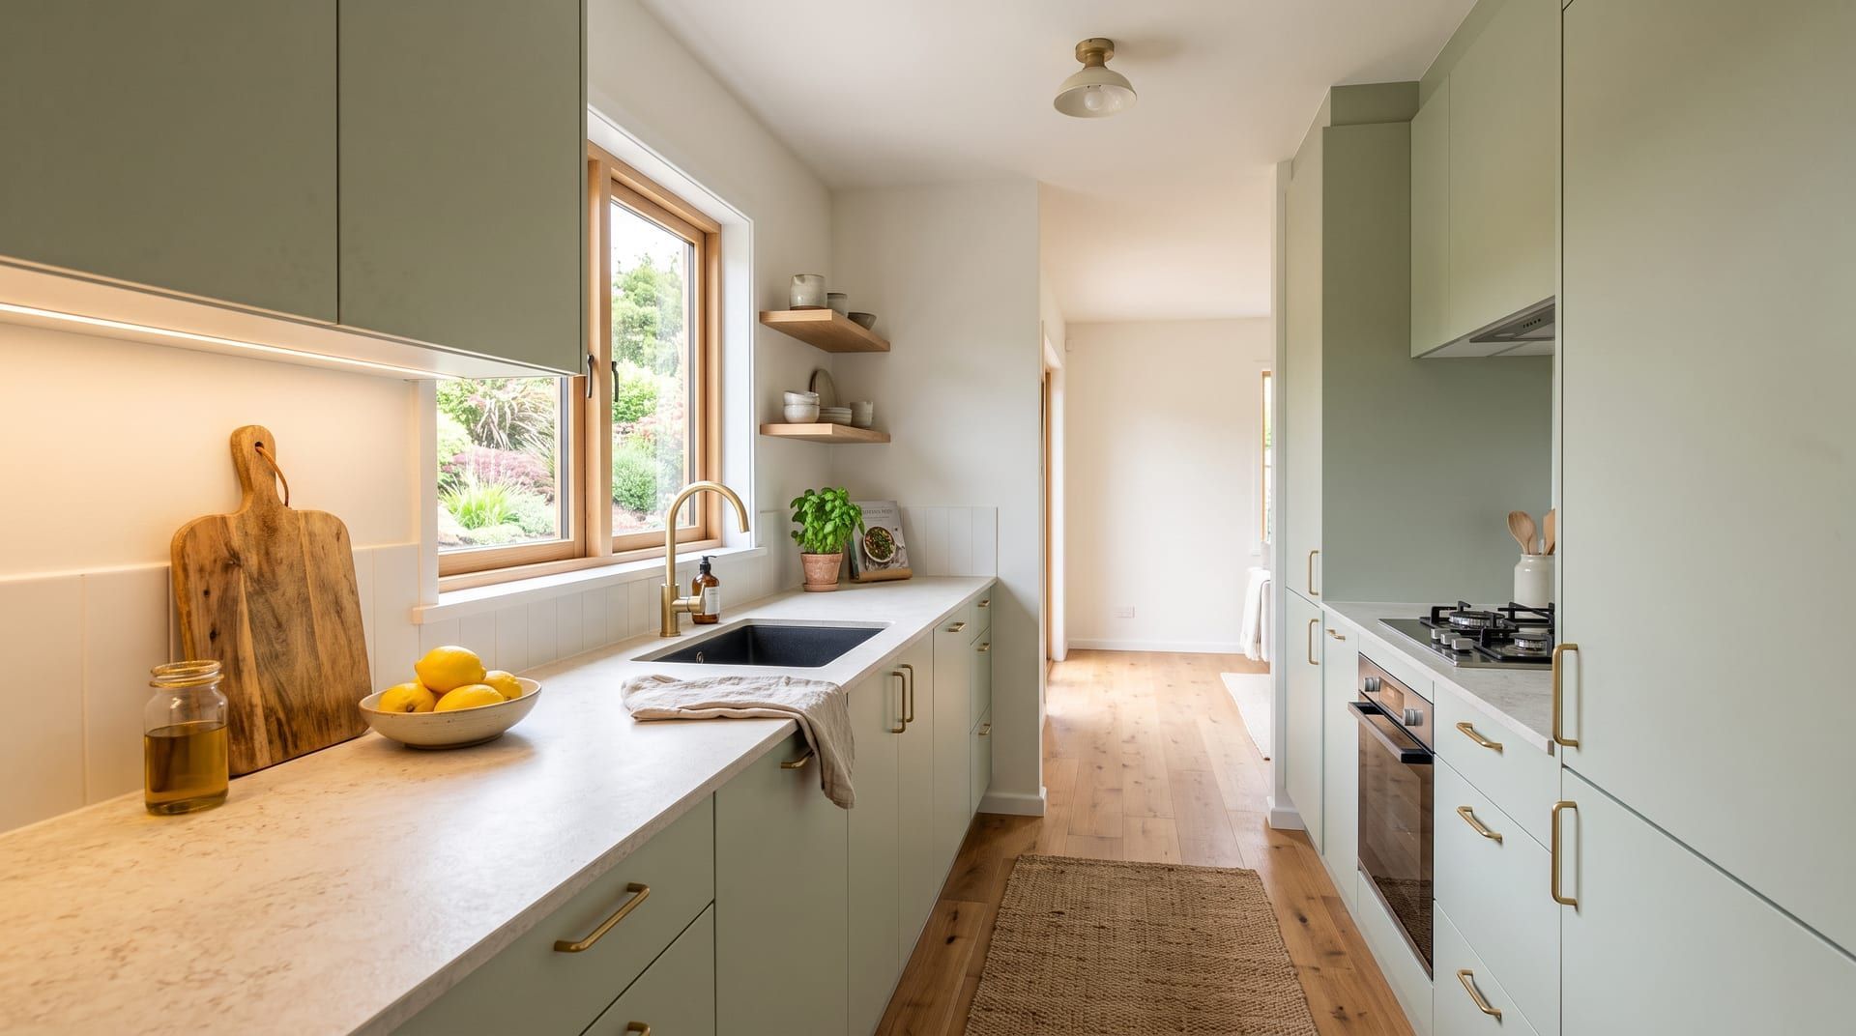
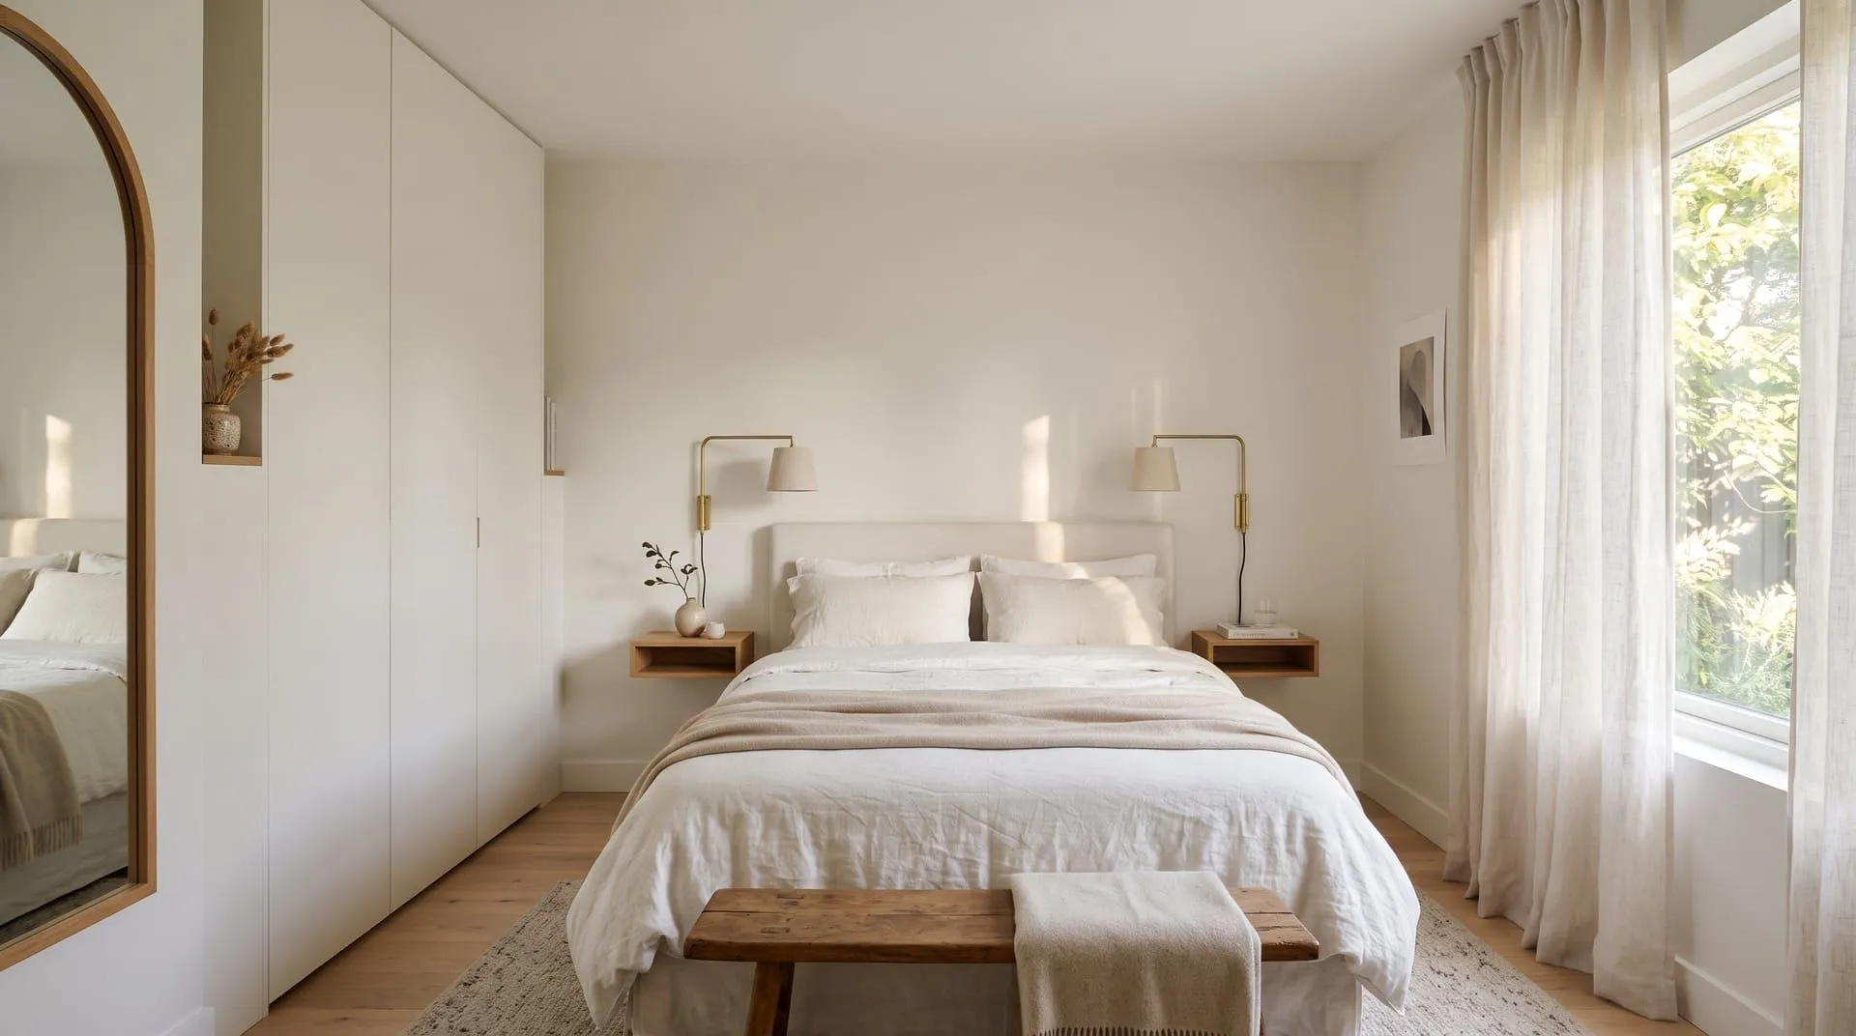 An illustration for this article.
What lighting works in a small bedroom?
Use wall-mounted lights instead of bedside lamps. A swing-arm or slim wall light beside the pillow does the job of a lamp and frees the bedside table, which can then shrink to a floating shelf or a stool. In a very small room, removing two tables gains more floor than any other single change.
Use more than one light source. One central ceiling light flattens a small room. Add a wall light at the bed and a lamp in one corner, all with warm bulbs (around 2700 K). The post on warm white vs cool white light explains the difference. Plug-in wall lights with a cord cover work if you cannot run cables inside the wall.
What colour makes a small bedroom feel bigger?
A light, warm colour on walls, woodwork and ceiling makes a small room read larger, because it removes the lines between surfaces. Keep the bed linen close to that colour and add one accent in a throw or cushion. The 60-30-10 colour rule gives a simple split.
Dark colour is also an option. A deep green or navy on all walls makes the corners disappear and gives a cosy, enclosed feel at night. It works best in a room used mainly after dark, with warm lamps and light-coloured ceiling and trim. If you want one strong wall instead, see the accent wall ideas.
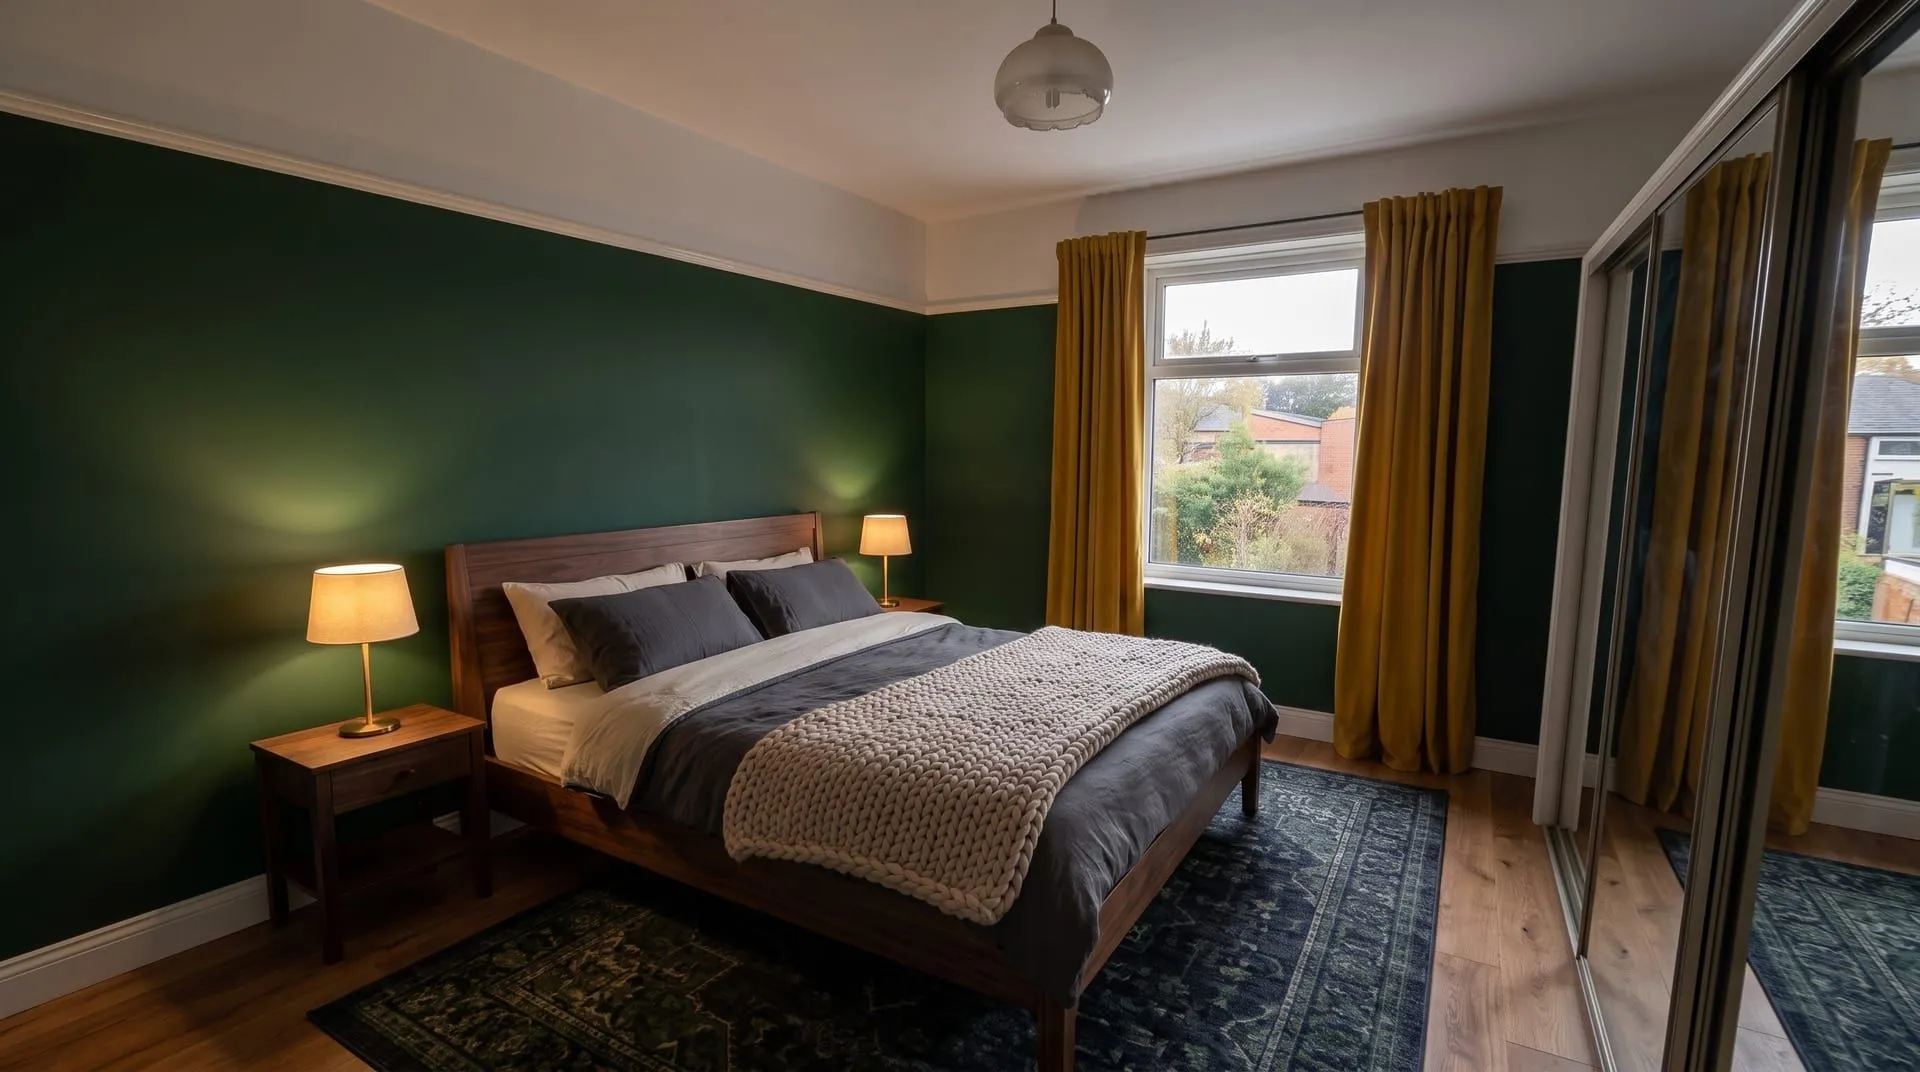 Generated with remyhomeai’s AI model from one sample photo.
Curtains matter too. Hang them from just under the ceiling and let them fall to the floor in a colour near the wall. The comparison of curtains, blinds and shades covers the options.
What is a box room, and how do you design one?
A box room is the UK name for the smallest bedroom in a house. It is often a narrow room over the stairs, with room for a single bed and not much else. Outside the UK the same room is simply a small bedroom.
A single bed in the UK is about 90 by 190 cm. In a box room that bed fills most of the floor. The ideas that work are the ones that stop furniture from using the rest.
- Run the bed along the long wall or with its short end to the window. Pick the layout that leaves a clear strip from the door.
- Build up, not out. Shelves and cupboards above the bed head use the wall height. Keep the sloping or boxed-in area over the stairs for storage if it has a flat face.
- Skip the bedside table. Use a wall light and a small stool or a floating shelf.
- Use one colour. Walls, woodwork and built-in storage in one light shade make the room read as a single calm space.
- Keep the window clear. A roller blind or curtains that stack back past the frame leave the light unblocked.
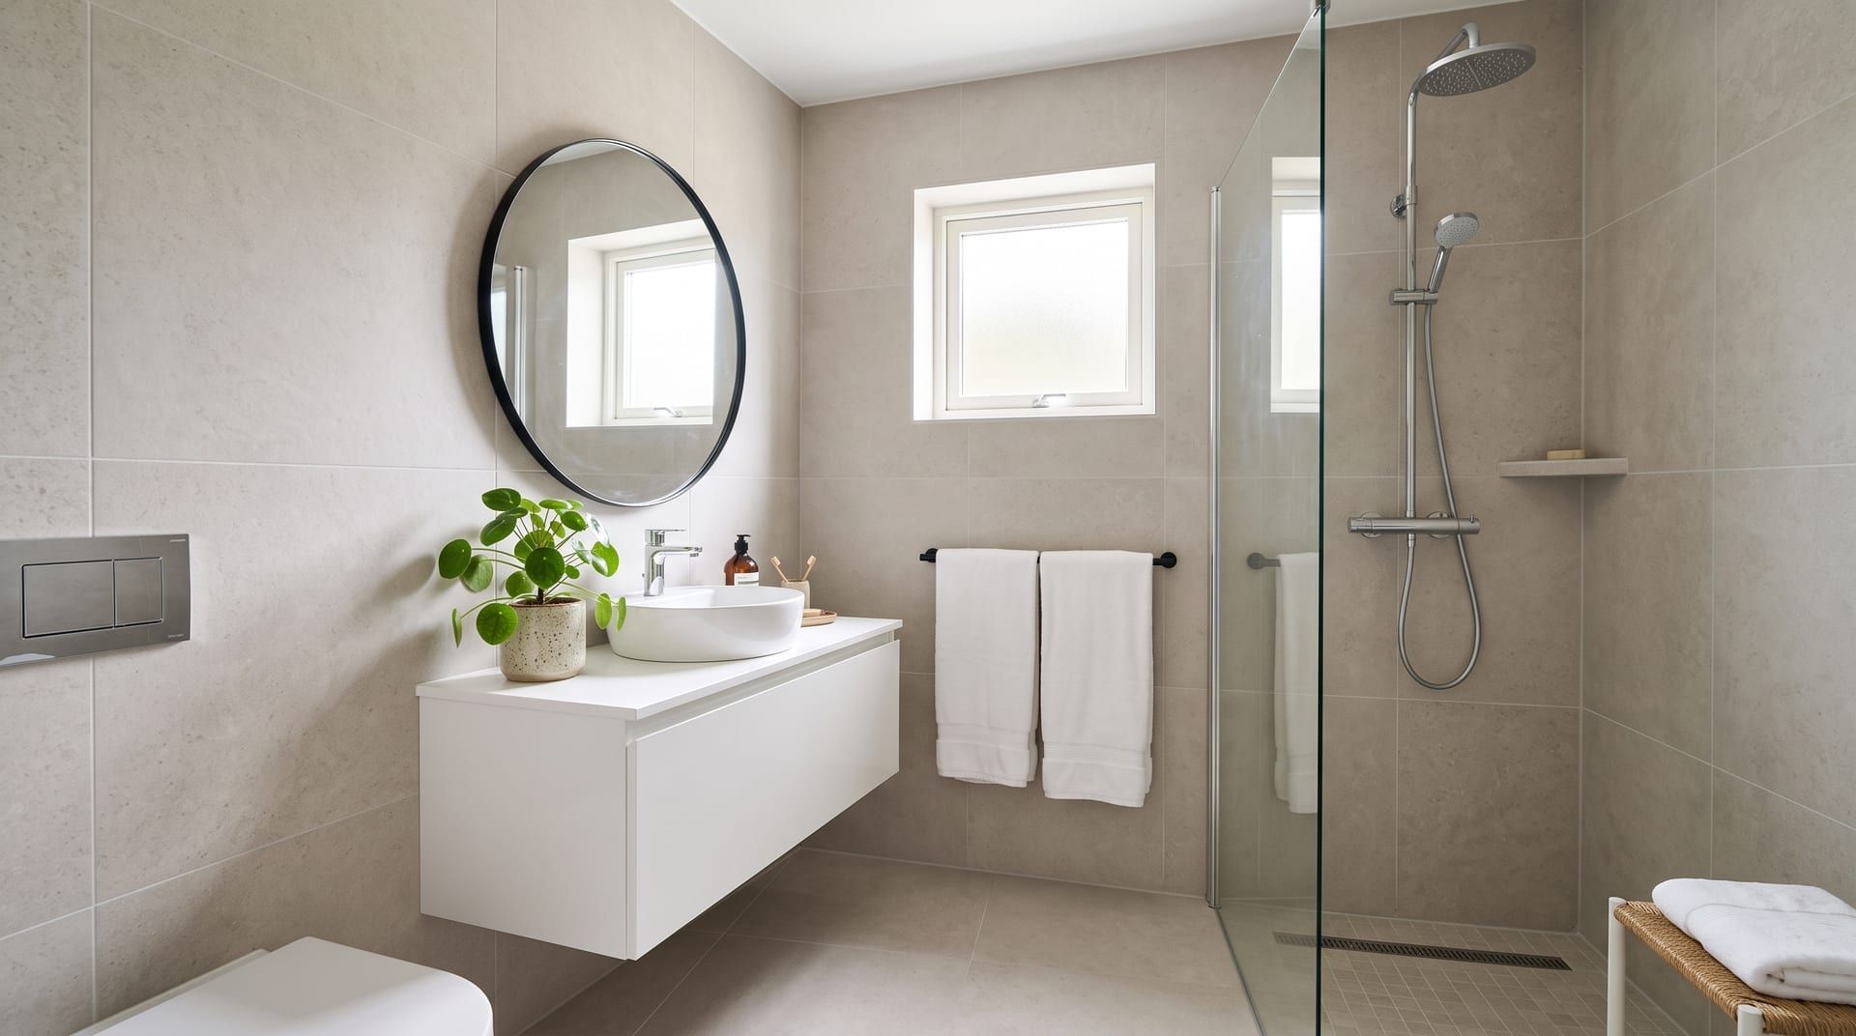
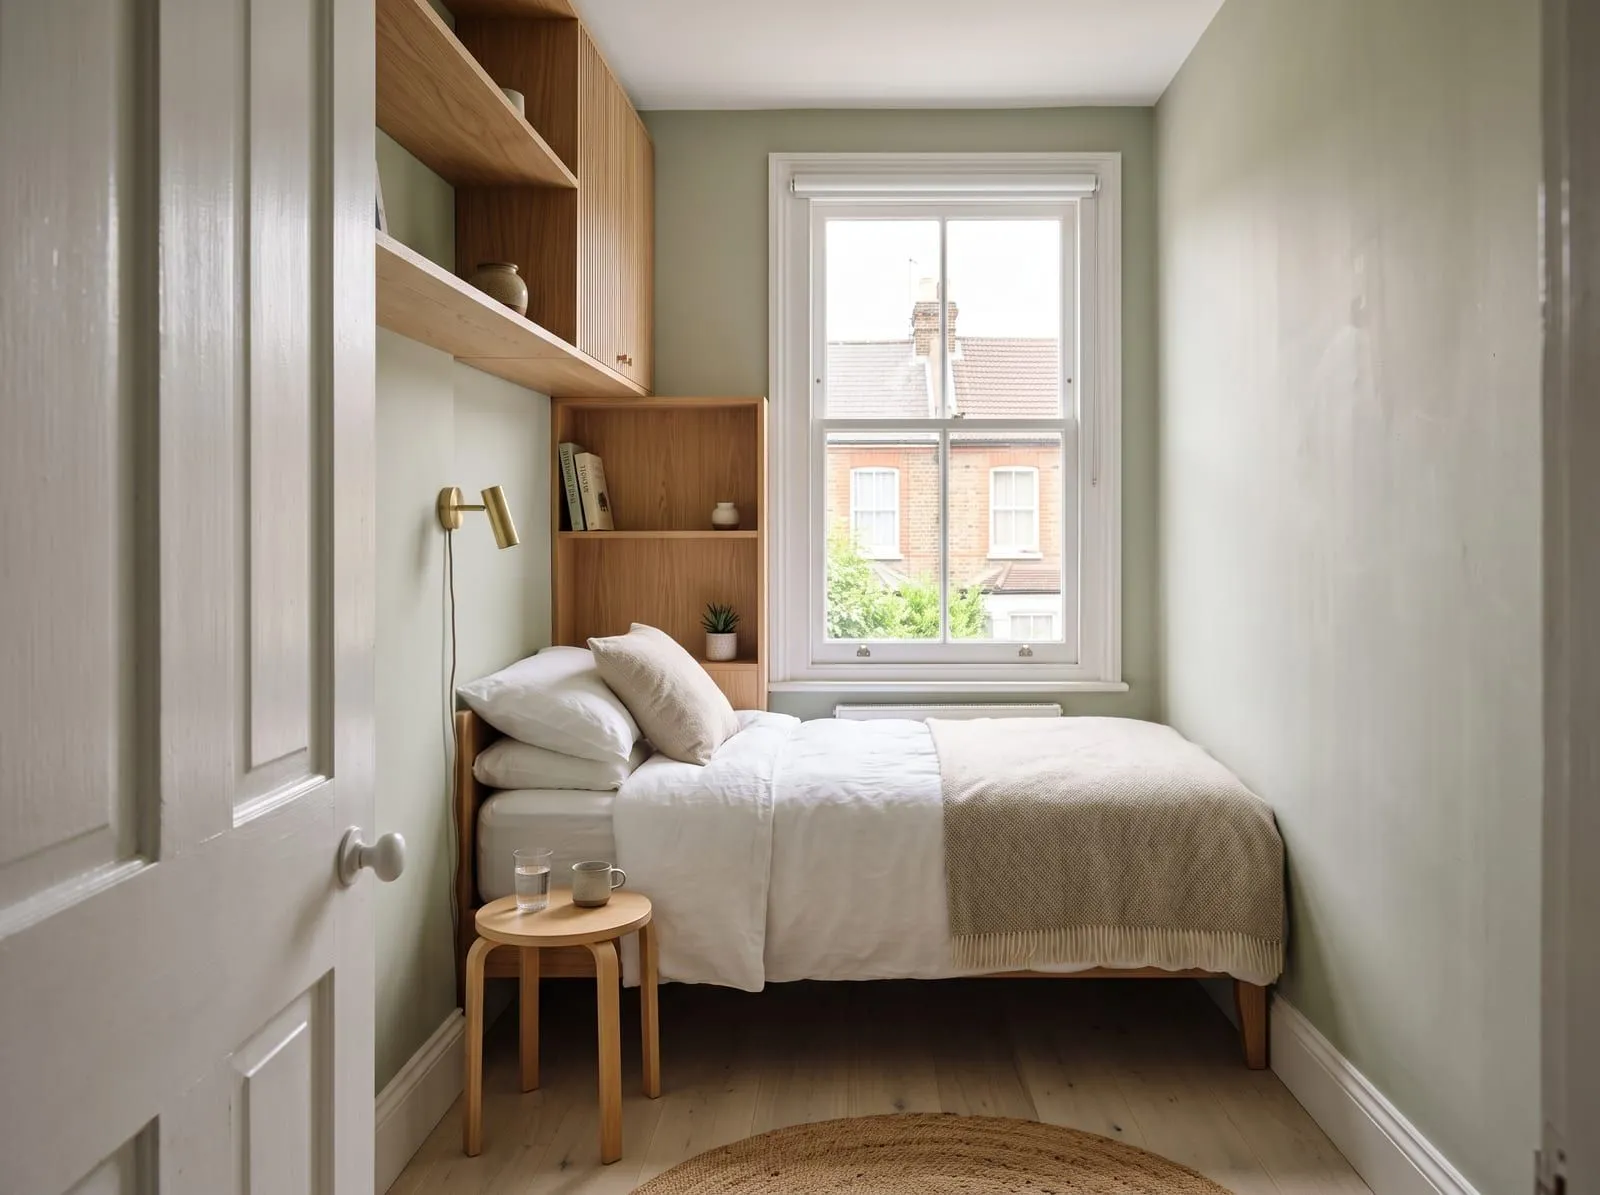 An illustration for this article.
A box room also works as a home office or a nursery. If it must do two jobs, a bed with storage plus a wall-mounted fold-down desk is the usual answer. The home office page covers the office version of this redesign.
One small bedroom in three styles
Rules are easier to judge when you see them applied. The three images in this post are one photo of an average double bedroom, redesigned in different ways. The window, the wardrobe and the camera angle are unchanged.
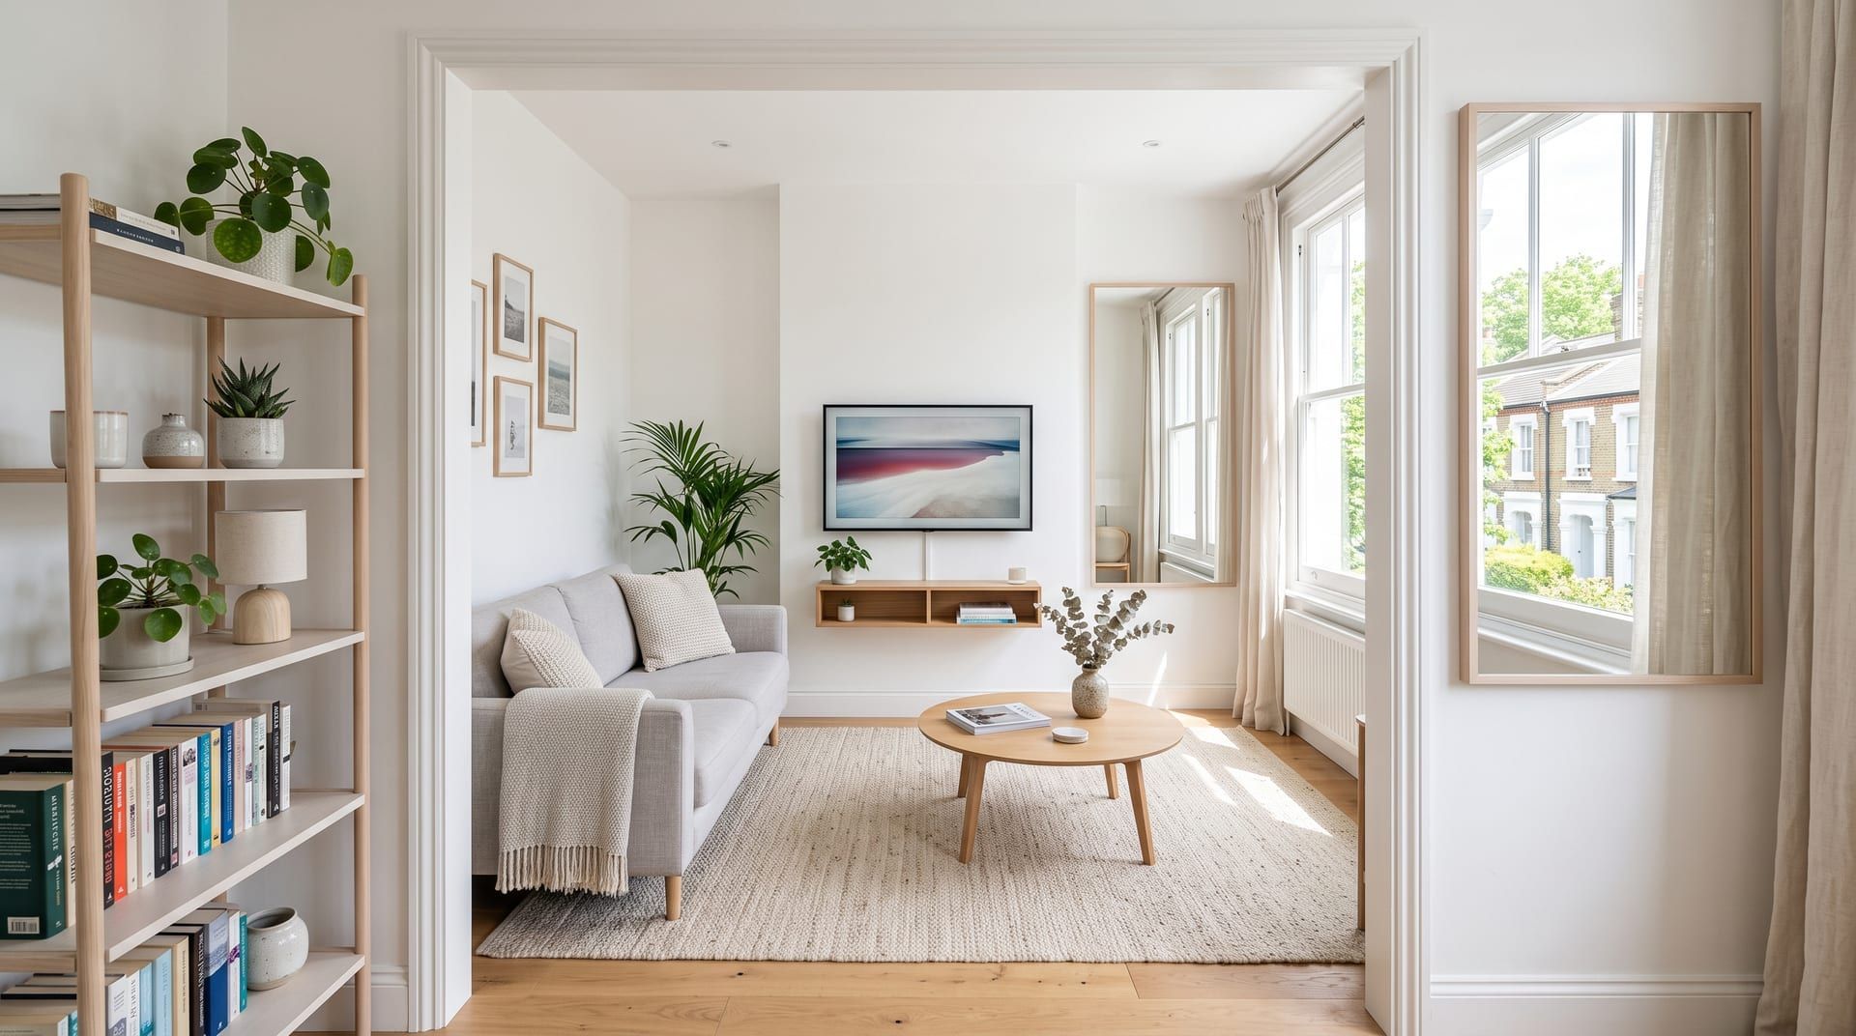
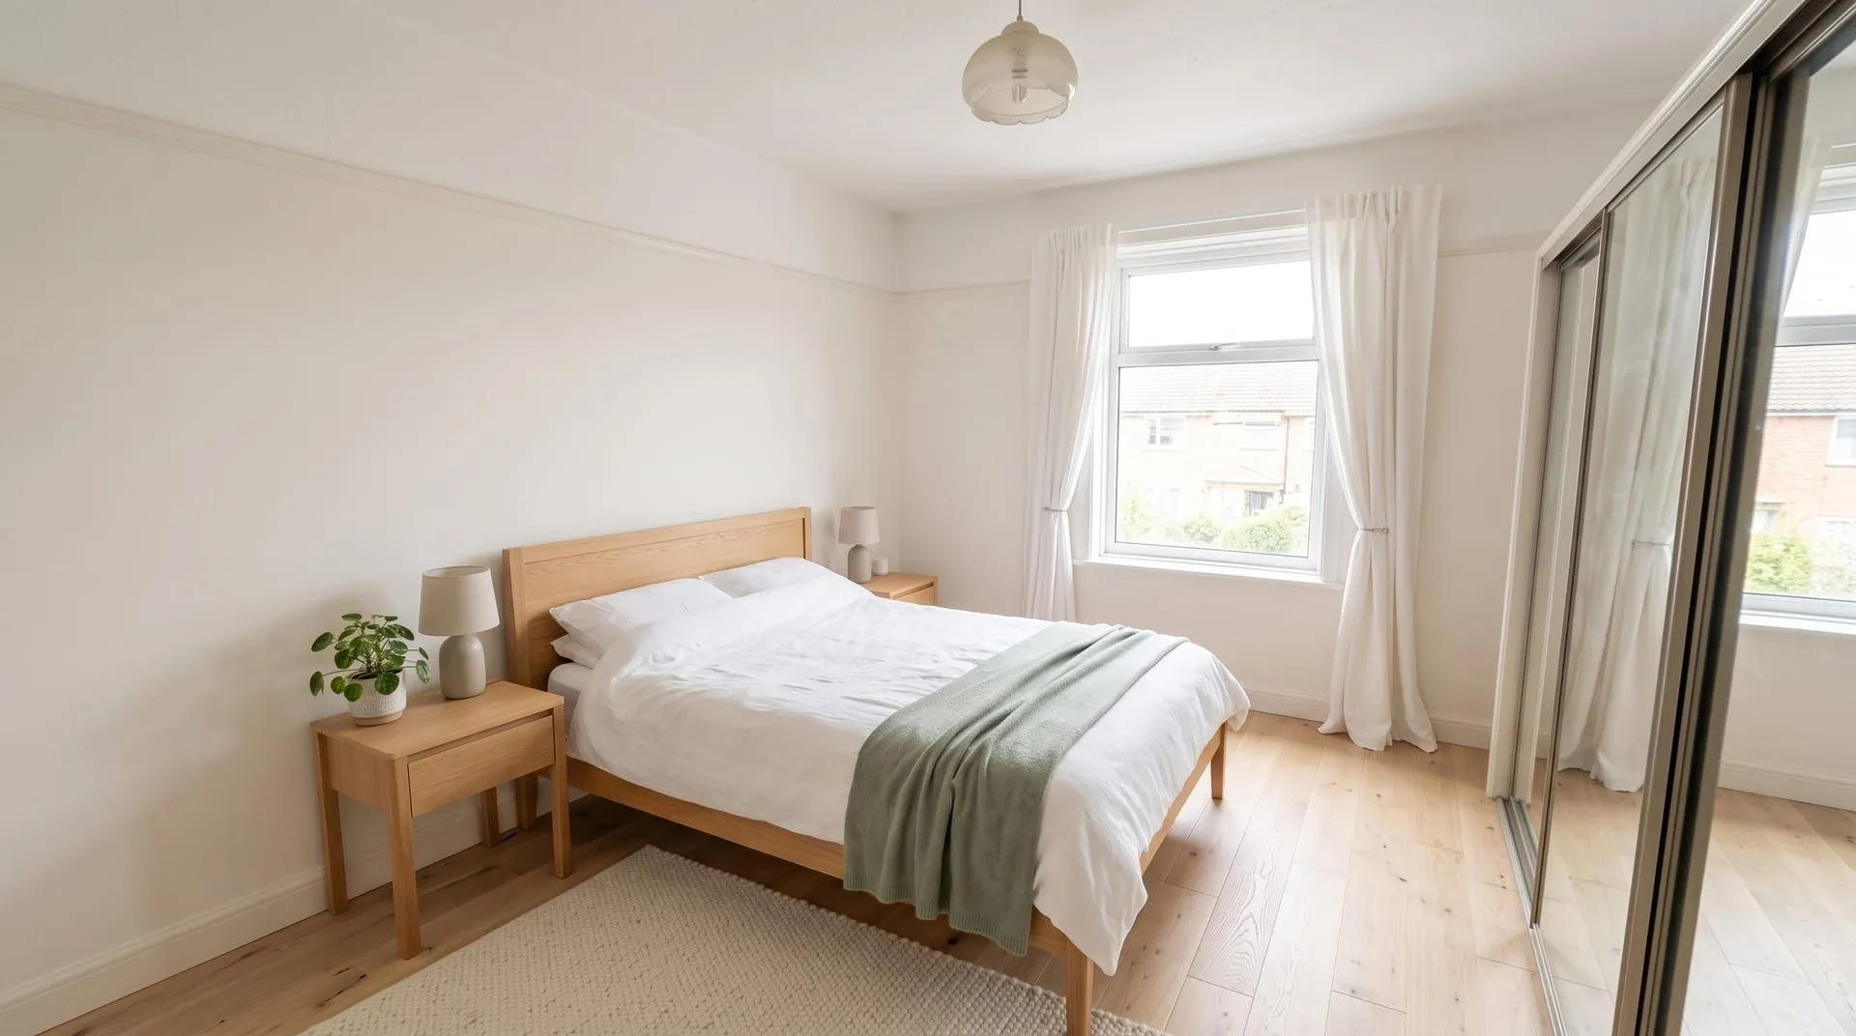 Generated with remyhomeai’s AI model from one sample photo.
| Look | What changes | What it does for the sense of space |
|---|---|---|
| Light Scandinavian | White walls, pale oak floor and furniture, linen, one sage accent. | Reads largest and brightest. Light surfaces bounce daylight into the room. |
| Storage bed with wall lights | Grey-beige walls, drawers under the bed, no bedside tables. | Frees the most floor. Reads tidy because the storage is hidden. |
| Dark and cosy | Deep green walls, walnut furniture, warm lamps. | Reads smaller by day and enclosed and calm by night. Needs good lamps. |
If the room has to feel as big as possible, start with the Scandinavian style. The bedroom page lists what a bedroom redesign changes and what to lock first.
To run this test on your own room, take one photo from the doorway in daylight. Upload it as a PNG, JPG or WebP of up to 10 MB, pick bedroom as the room type, tick Keep on the floor if you are keeping it, and queue two or three styles. Leave walls and windows unlocked so the redesign can test paint and curtains. Each design takes 30 seconds to 3 minutes and runs in the background.
What remyhomeai does not do
A redesign cannot add floor area (square metres or square feet). It shows how the same room reads with different choices: a lighter wall, a bed with drawers, wall lights instead of tables. It is a way to compare, not a floor plan.
remyhomeai starts from your actual photo, so the walls, windows, doors, ceiling height and camera angle stay put. It does not rearrange furniture to a floor plan, build a 3D model or measure the room. It does not give shopping links for the furniture it shows. The bed in an image has a sensible proportion for the wall, not a width in centimetres. Measure before you buy.
Try it on your own room. See your room in a new style with 3 free designs at signup, no card required.