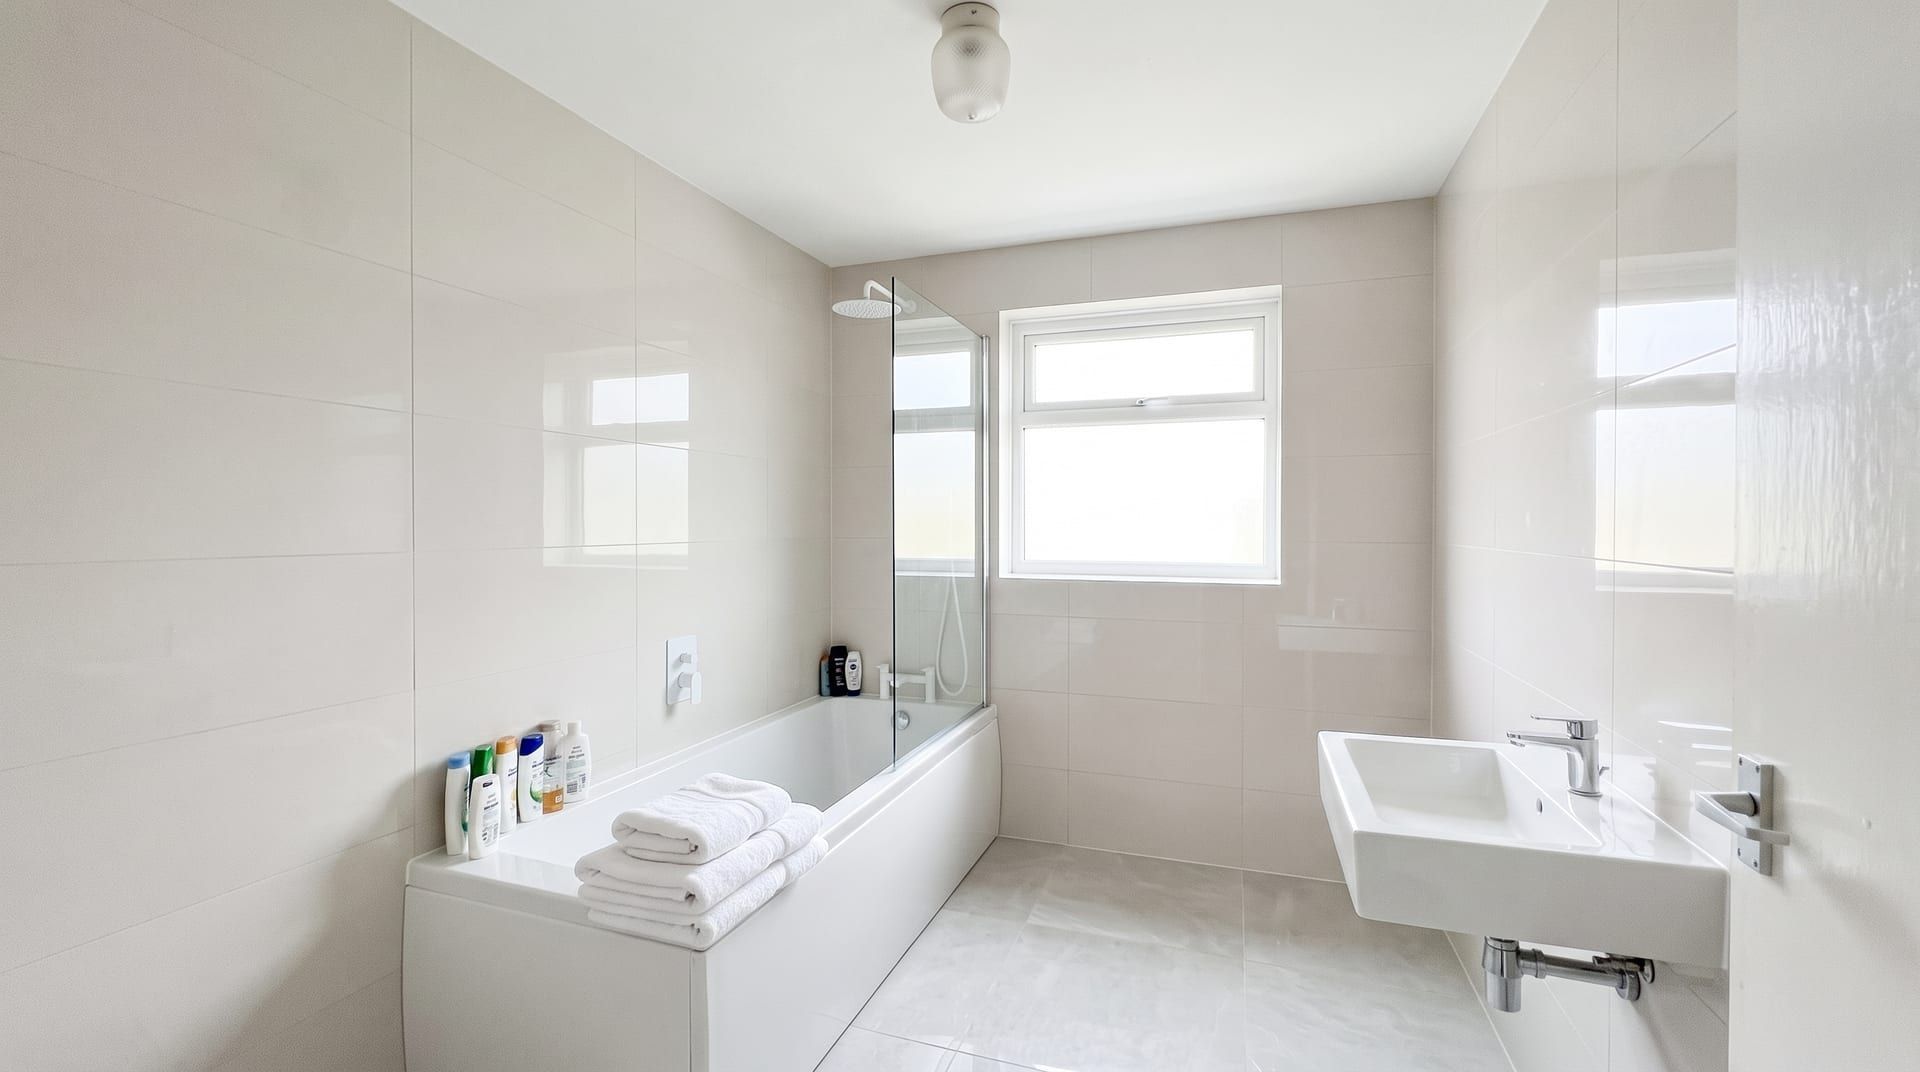
A small bathroom feels bigger when you remove lines, lift fittings off the floor and add light. Use large tiles in one light colour, a clear glass shower panel, a wall-hung vanity and one big mirror. Put storage inside the wall. The sections below explain each idea. At the end, one dated bathroom is redesigned four ways so you can compare the choices.
Which layout works best in a small bathroom?
Layout decides more than decoration. Fix it first, because every other idea depends on it.
- Walk-in shower instead of a bath (tub). A shower with one fixed glass panel and no door opens the room. It needs a waterproof floor that slopes to a drain, so plan it with a tiler (tile installer) or plumber.
- Wall-hung toilet (WC). The cistern (tank) sits inside the wall. The toilet is shallower and the floor runs underneath, which makes the room read bigger. It needs a wall or frame deep enough for the cistern.
- Corner or slimline basin (sink). A narrow basin or a small vanity leaves a clear walkway. In a very tight room, a corner basin removes a protruding edge.
- Sliding or pocket door. A door that swings into the room takes floor space. A sliding door or a door that slides into the wall does not. It is a bigger job, so check what is inside the wall first.
- Keep the clear space in front of the toilet and basin. Local building rules set minimum distances. Check yours before you move anything.
| Layout choice | What it gains | What to check |
|---|---|---|
| Walk-in shower | Open floor, no bath edge | Waterproofing and a floor that falls to the drain |
| Wall-hung toilet (WC) | Visible floor, easier cleaning | Wall or frame depth, access to the flush plate |
| Wall-hung vanity | Floor visible under it | A wall that can carry the weight |
| Slimline or corner basin | A wider walkway | Splash space beside the tap (faucet) |
| Sliding or pocket door | No door swing | What runs inside the wall |
How do you add storage without clutter?
Surfaces full of bottles shrink a room. Move storage into the wall.
- A tiled niche in the shower. It holds the bottles so there are no shelves or caddies. Choose a niche on an inside wall. Outside walls and walls with pipes are often a poor choice.
- A recessed mirrored cabinet. It sits in the wall, so it adds storage without adding depth.
- A slim shelf above the toilet or the door. Use the height you already have.
- A vanity with drawers, not doors. You can see everything in a drawer without bending.
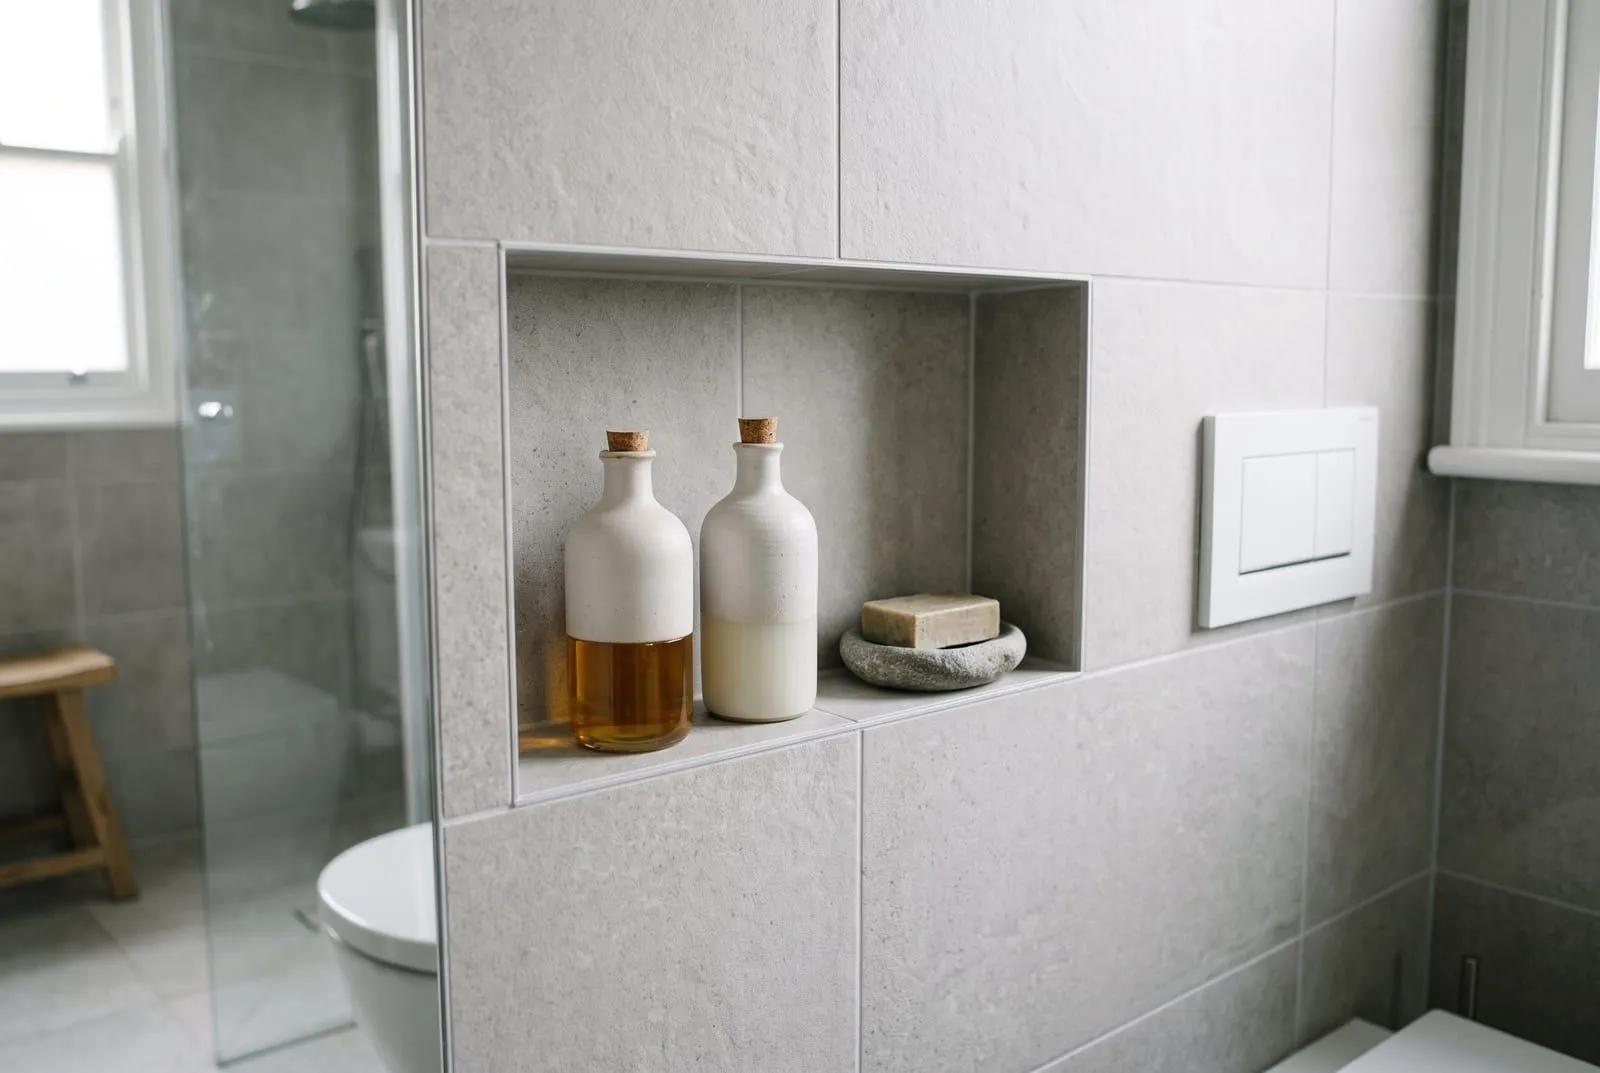 An illustration for this article.
Limit what stays out. One tray, one plant and a towel are enough.
Which colours and tile sizes make a small bathroom feel larger?
Light colours reflect daylight and push the walls back. Warm white, pale grey and sand all work. The warm white vs cool white light post explains why the bulb colour matters as much as the wall colour, because a cold bulb makes a warm white look grey.
Tile size matters too. Large tiles mean fewer grout lines, and fewer lines make a calmer surface. Choose a grout colour close to the tile. Use the same tile on the floor and the lower wall, or the same colour in a different finish, so the eye does not stop at the floor line. The porcelain vs ceramic tile post compares the two materials most often used for this, including which is better for wet floors.
Small tiles are not forbidden. A small mosaic on the shower floor gives grip and follows the slope to the drain. Keep it in the same colour family as the walls.
Can a small bathroom be dark?
Yes, if you commit. A dark colour on walls, floor and tile makes the corners hard to see. The room feels cosy and deep instead of cramped. Half measures do not work: one dark wall in a white room draws a line across it.
Dark needs more light. Use a warm wall light on each side of the mirror, a bright mirror and a window that stays uncovered. Matte black taps and a white bath or basin give contrast.
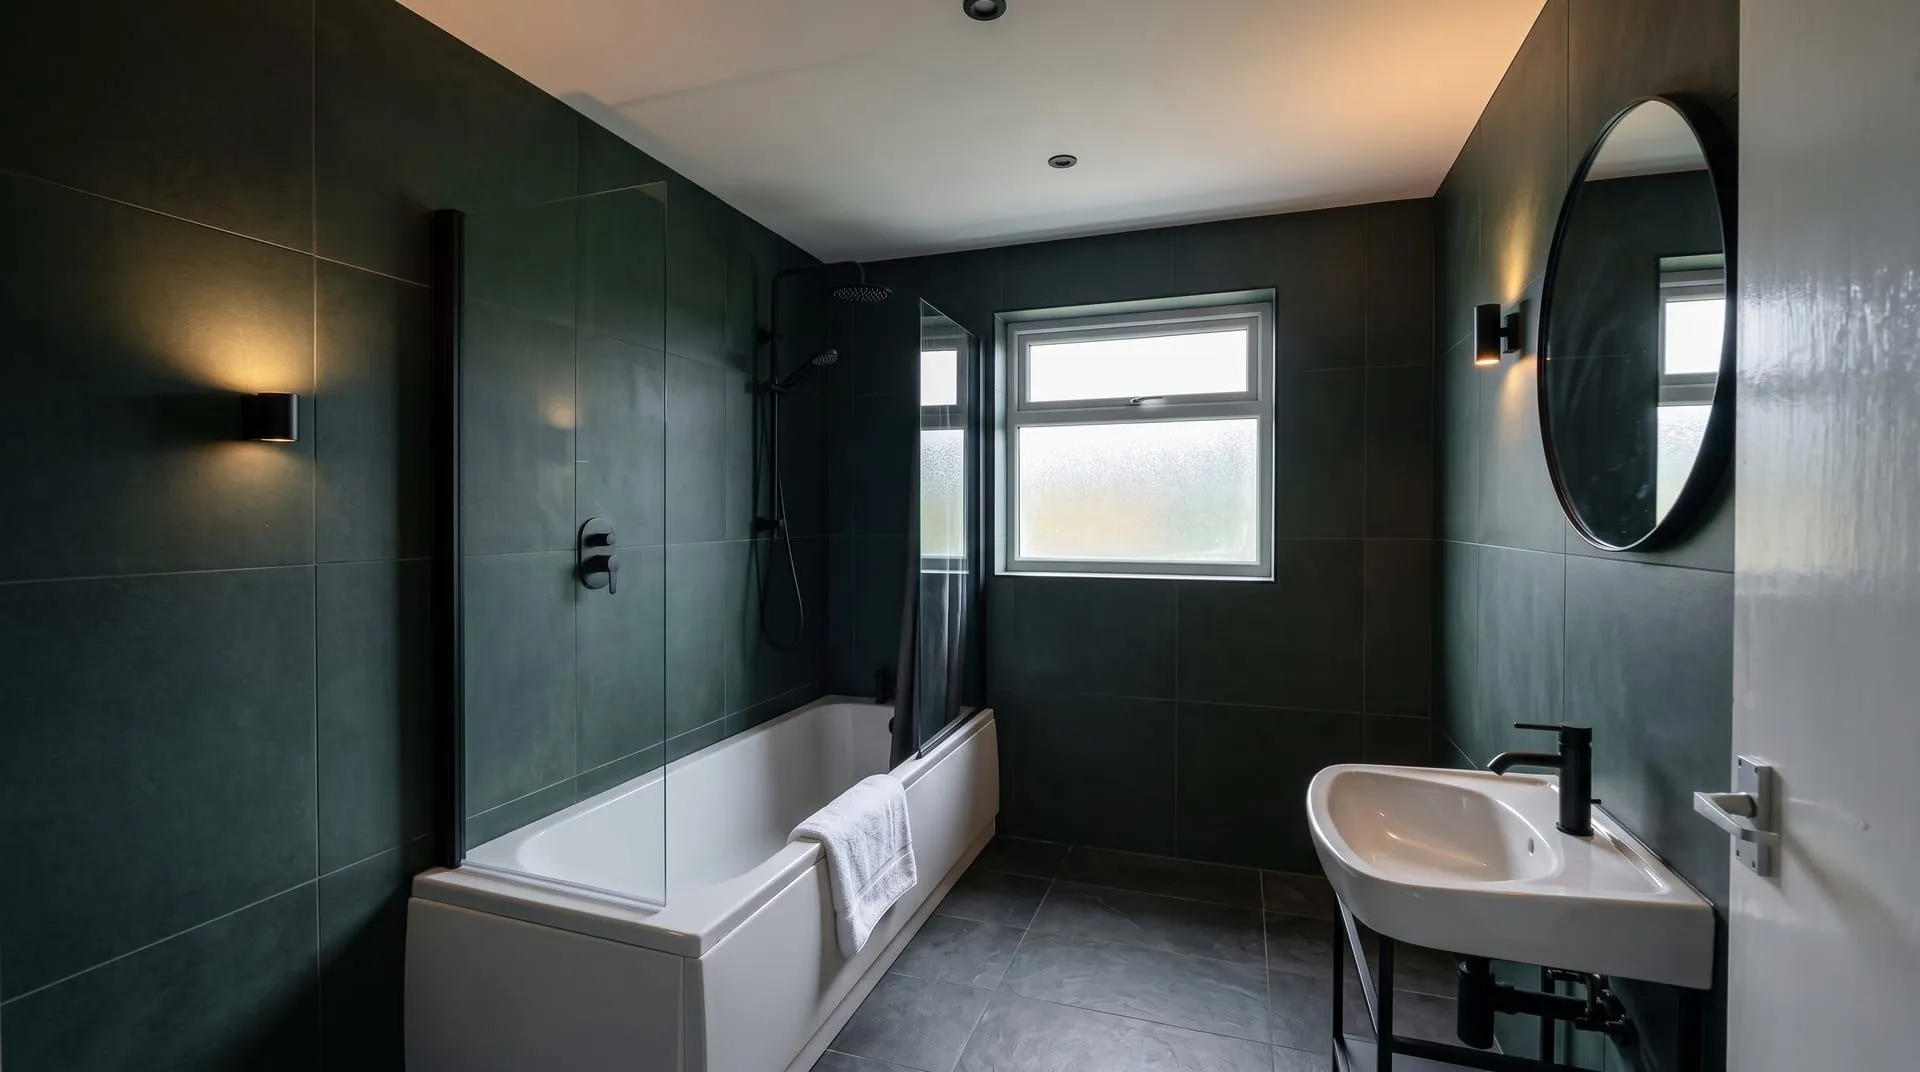 Generated with remyhomeai’s AI model from one sample photo.
Where do mirrors and lighting help most?
One large mirror does more than three small ones. Put it opposite or beside the window so it bounces daylight around the room. A round mirror softens a room with many straight lines. Avoid several mirrors, which make the room busy.
Light at more than one height. A single ceiling light casts shadows on your face at the basin. Add wall lights beside the mirror and, if the rules in your country allow it for a wet zone, a light inside the shower. Check with an electrician, because bathrooms have rules about where fittings may go.
One small bathroom, four ways
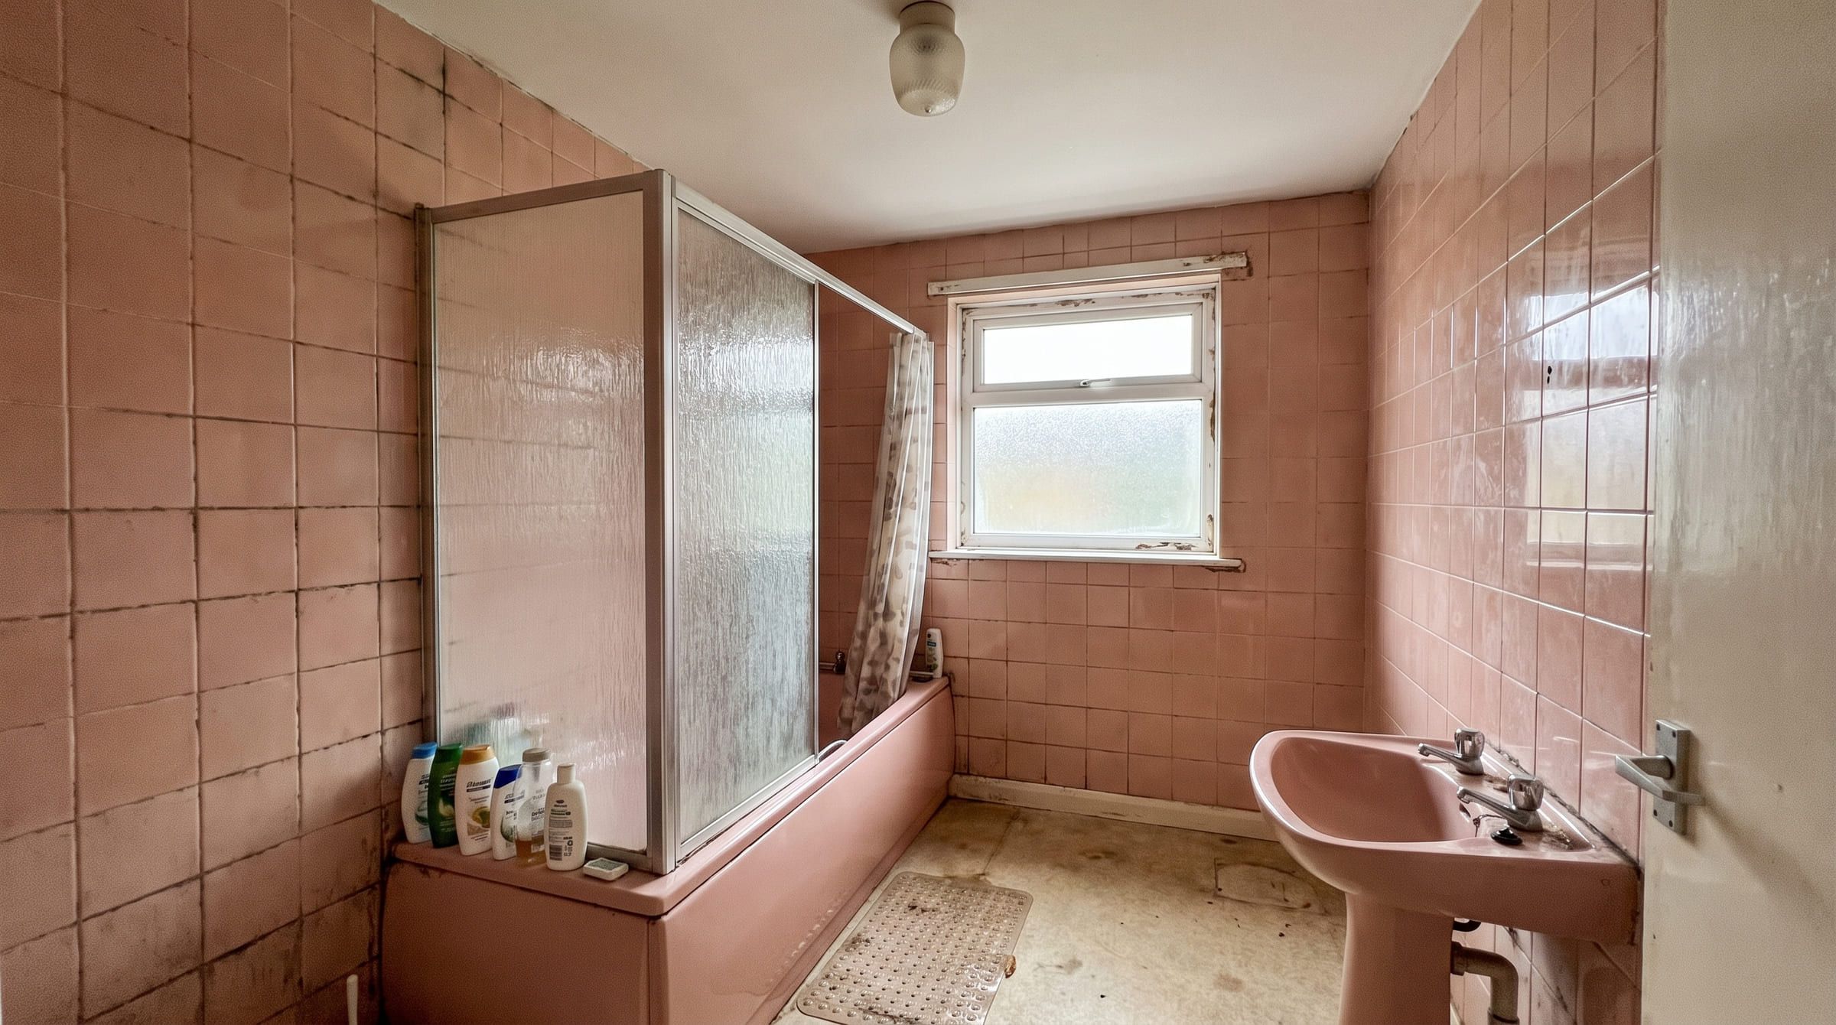
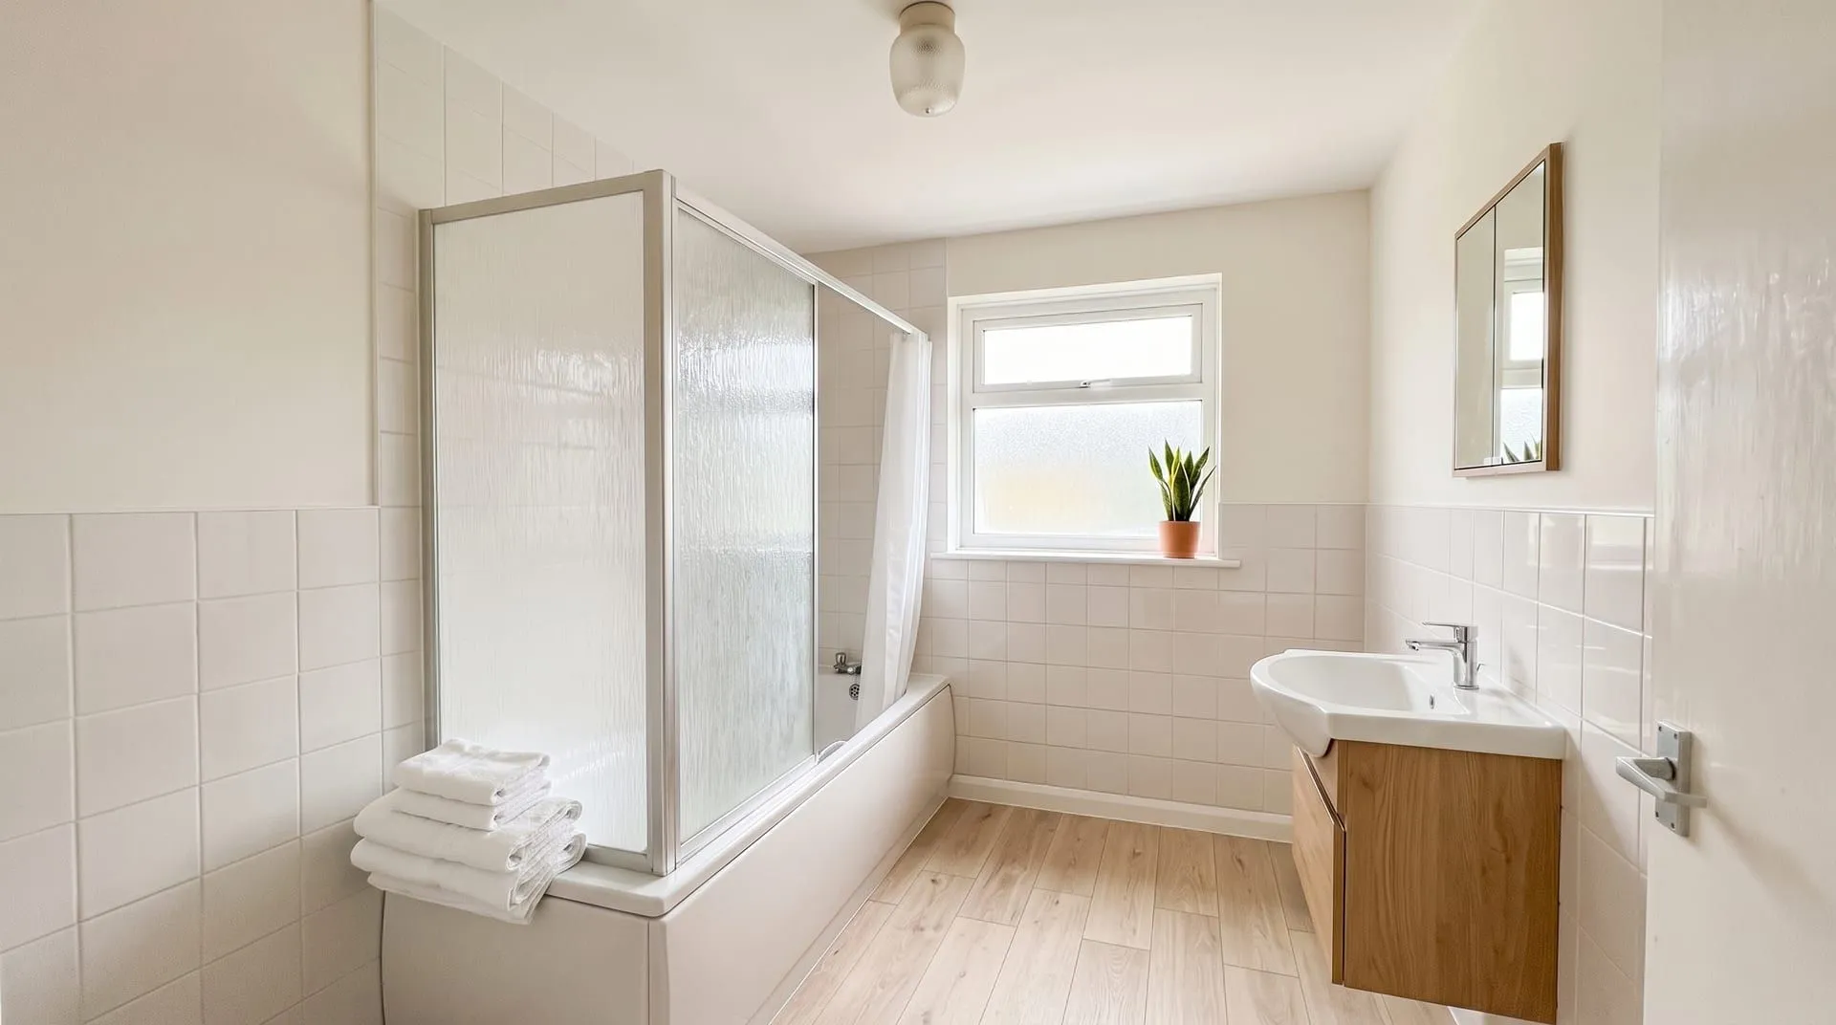
The slider at the top shows the light version. The images below show the same bathroom in three more designs, all from one photo. Every version keeps the walls, window, door and camera angle from the photo. The original has pink tiles, a bath with a shower screen and a pedestal basin.
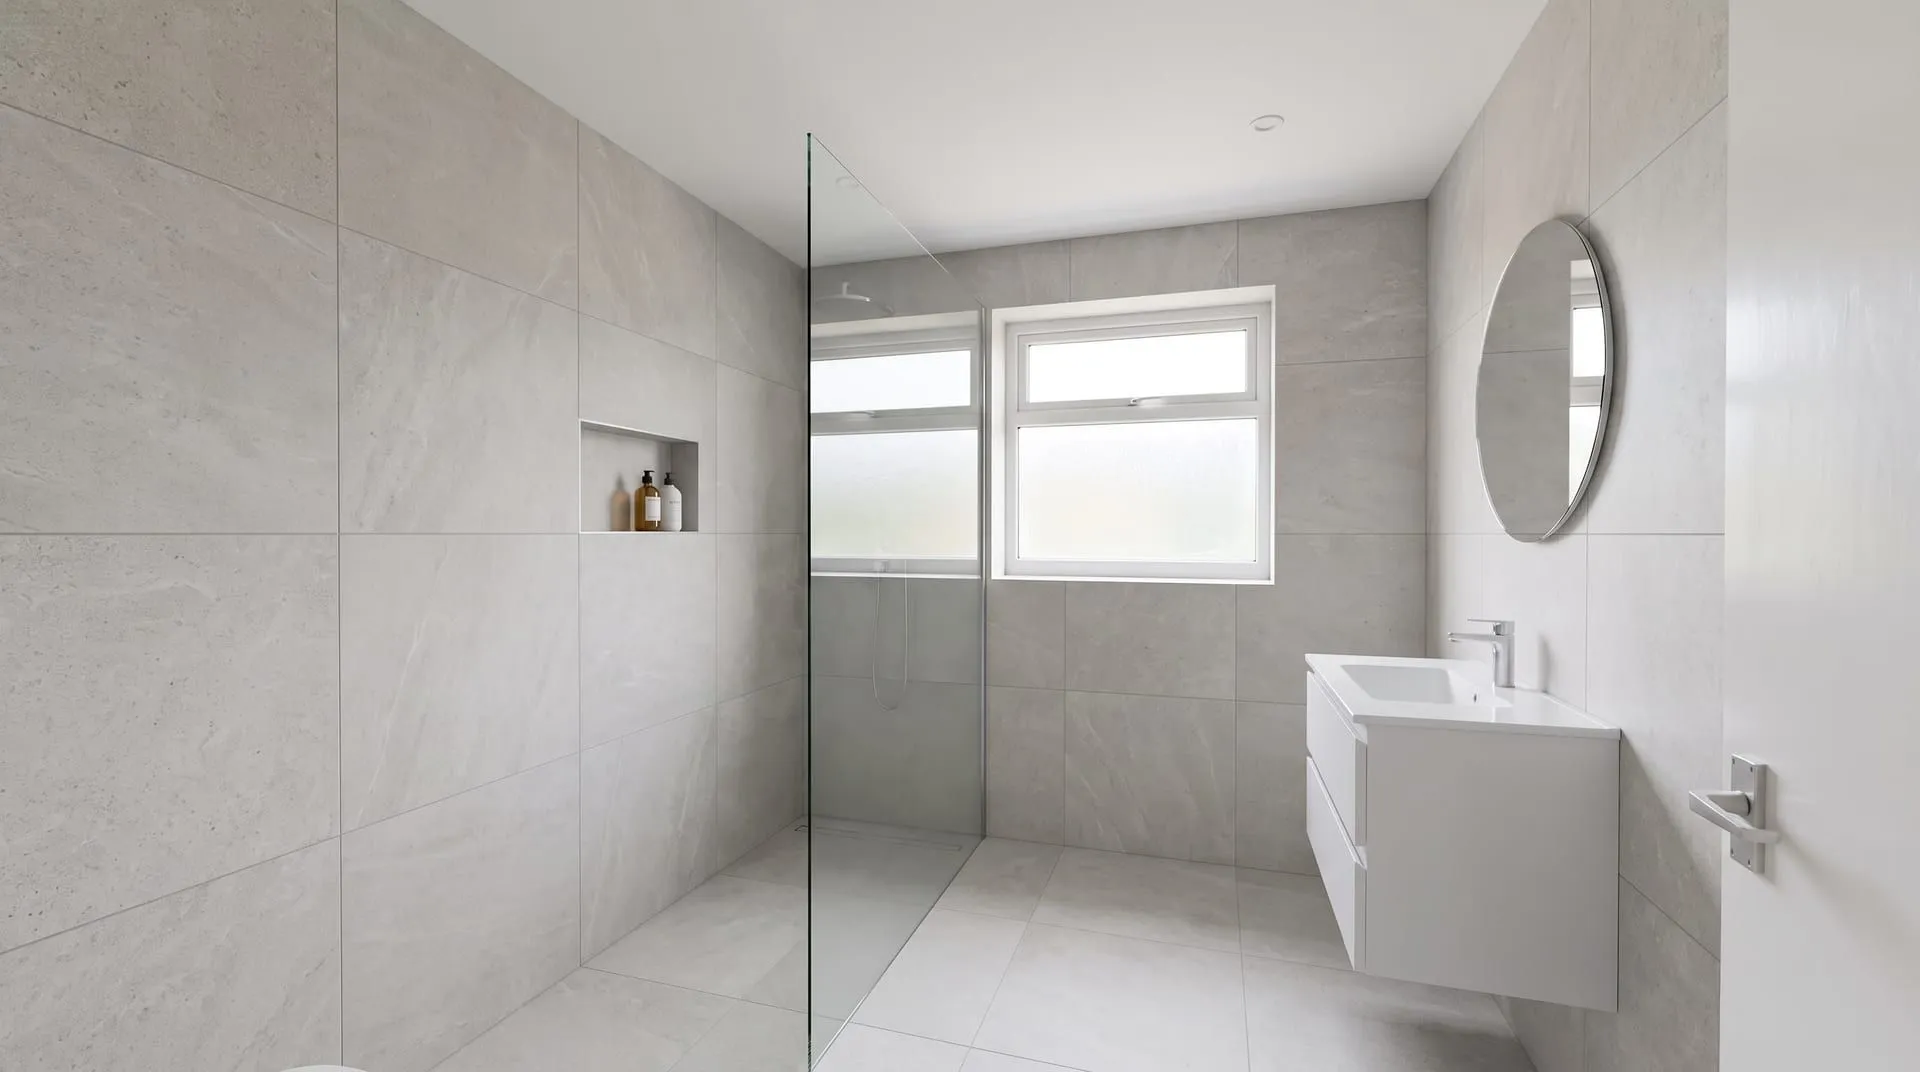 Generated with remyhomeai’s AI model from one sample photo.
 Generated with remyhomeai’s AI model from one sample photo.
| Design | What changes | What it does for the sense of space |
|---|---|---|
| Light with large tiles | Pale tiles, white fittings, light floor | The calmest surface. The room reads biggest. |
| Walk-in shower and wall-hung vanity | Glass panel, niche, floating vanity | Most visible floor. A bigger job to build. |
| Warm Scandinavian | Oak vanity, mirrored cabinet, half-height tile | Warmer and lived in. Slightly busier than the all-light version. |
| Dark and moody | Dark green tile, black fittings, wall lights | Cosy and deep. Needs strong lighting. |
If you want the largest feel, start with the minimalist look. If you want warmth, Scandinavian keeps the light and adds wood. The bathroom page shows what a bathroom redesign changes. For another small room, see the small living room ideas.
To try this on your own bathroom, take one photo from the doorway with the light on. Upload a PNG, JPG or WebP of up to 10 MB, choose bathroom as the room type, and tick Keep on the windows and the door. Each design takes 30 seconds to 3 minutes and runs in the background.
What remyhomeai does not do
A redesign cannot make the room bigger. It shows how the same room reads with different finishes and fittings. That is the decision you can make, but it is not a plan.
remyhomeai edits the real photo, so the room’s walls, windows, doors, ceiling height and camera angle are fixed. It does not draw a floor plan, check pipework or drainage, or confirm that a wall can hold a vanity. It does not rearrange a layout to scale, so a walk-in shower in the image is an idea, not a measured design. It gives no shopping links for the fittings it shows. Measure the room, and ask a plumber or tiler before you change a layout.
Try it on your own room. See your room in a new style with 3 free designs at signup, no card required.