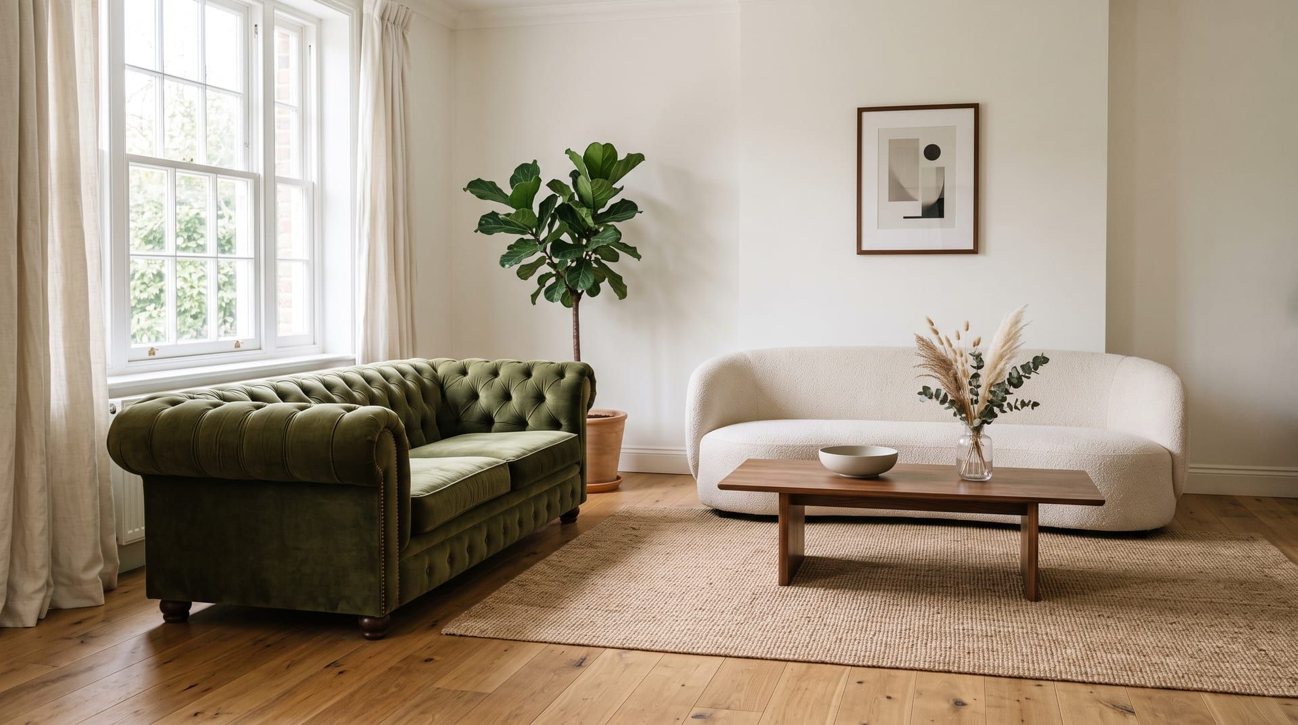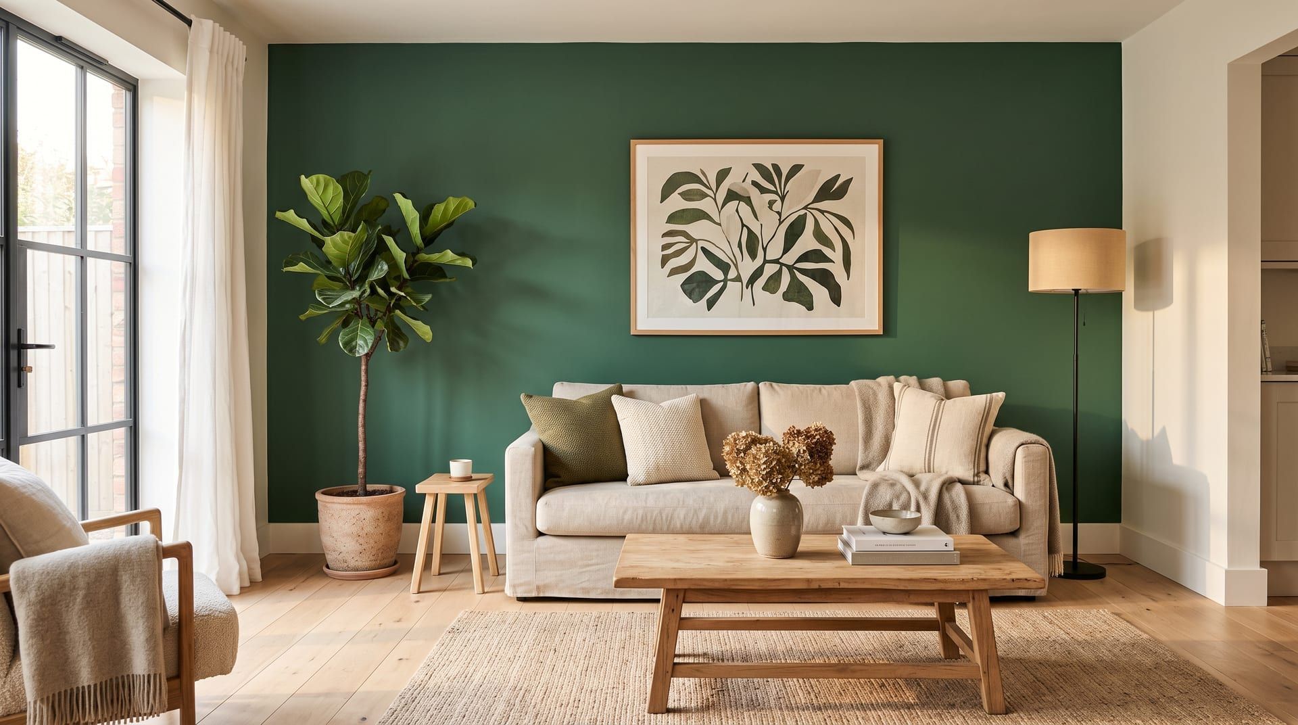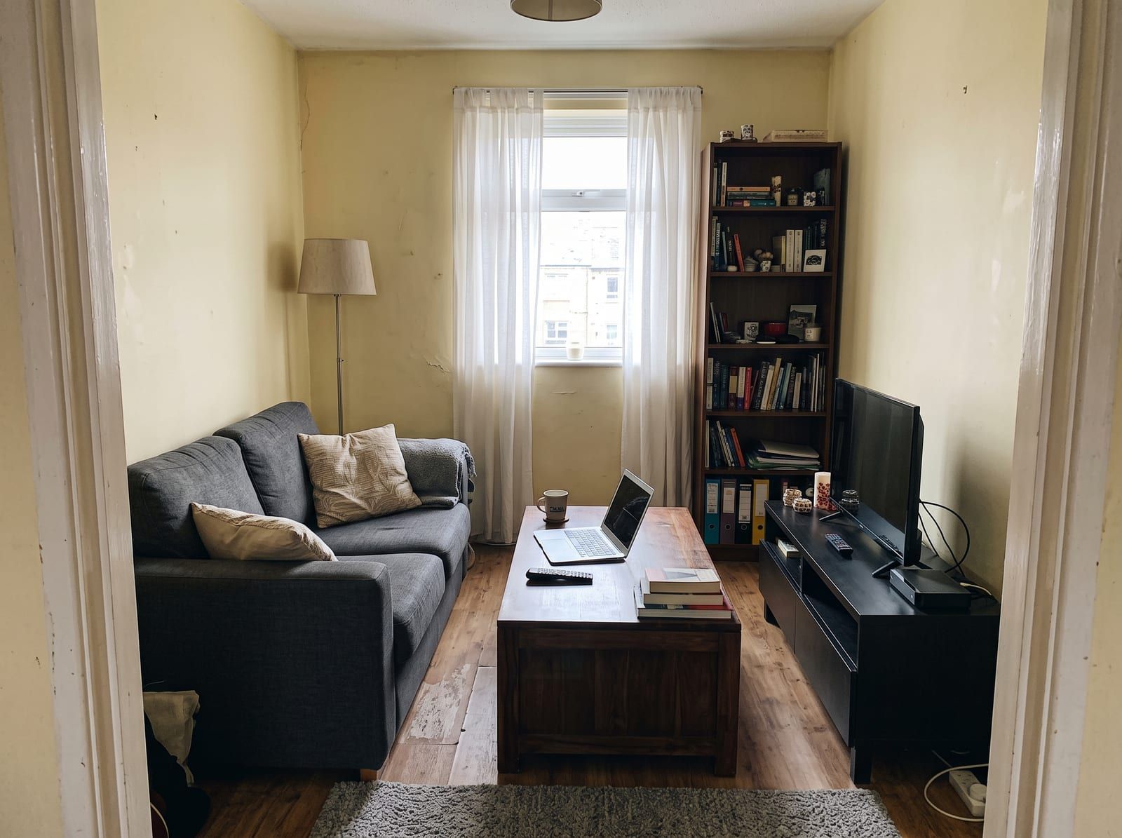
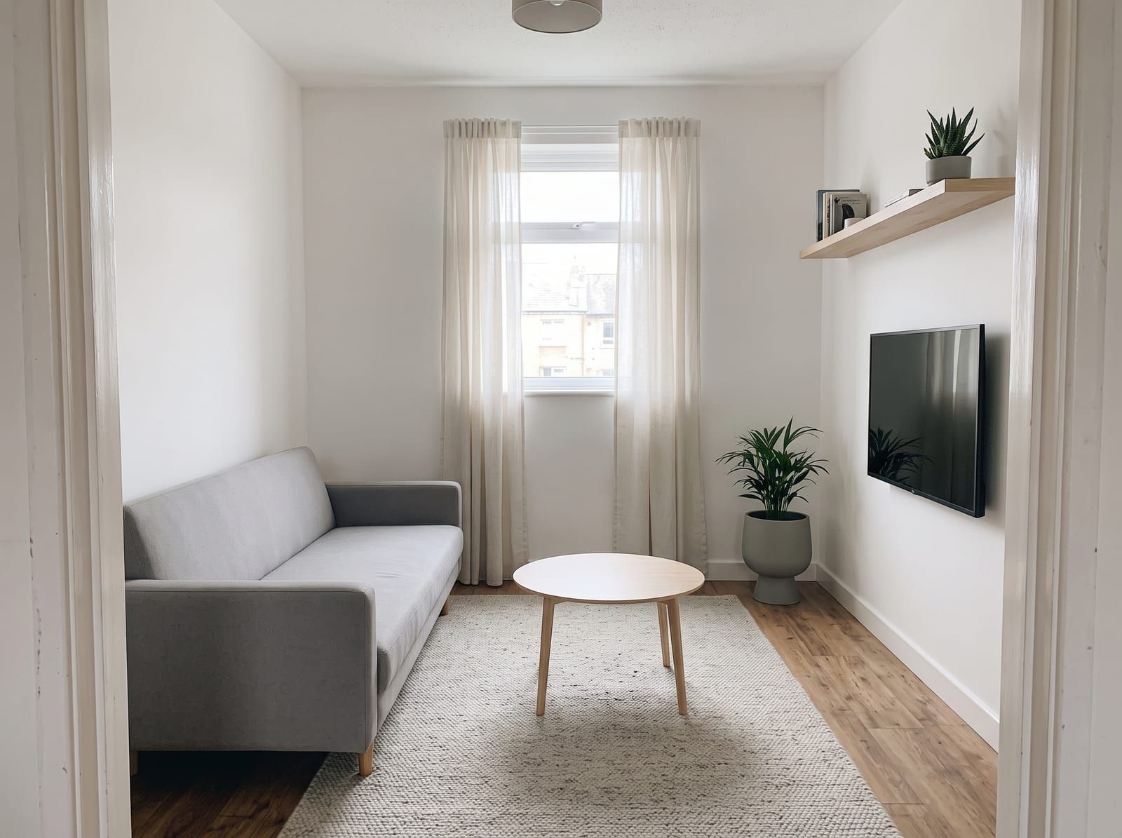
Small living room ideas work best when you can see them on your own room before you move anything. The twelve ideas below are grouped by what they change: light and colour, the scale of furniture, storage, sight lines, lighting, and rugs. Each is specific enough to act on this weekend. At the end, one small living room is shown in three styles so you can see what each style does for the sense of space.
Light and colour
1. Paint walls, trim and ceiling the same light colour
Breaking a small room into a wall colour, white trim and a white ceiling draws lines around it and makes every edge visible. One colour on all three surfaces removes the lines. Use a warm white or a very pale grey rather than a brilliant white, which looks cold in a room with little daylight. Palettes such as Misty Morning or Warm Minimal are built for this.
2. Keep the three biggest surfaces light and put colour in small things
Sofa, walls and curtains are the three largest surfaces. Keep them within one light tone of each other, and hang the curtains from just under the ceiling in a colour close to the wall so the wall reads as one tall surface. Then put the colour you love in cushions, one chair, art or books. Colour on small items is a focal point. Colour on the sofa is a wall.
Scale of furniture
3. One sofa the right size, not two the wrong size
Measure the wall before you look at sofas. Leave at least 45 cm of walkway at any end you pass. In a very small living room, a two-seater and one armchair seat the same three people as a three-seater and leave the route to the window open. Choose raised legs over a skirted base: floor you can see under furniture reads as floor you have.
4. Pick furniture you can see through or over
A glass or thin-framed coffee table, open-sided shelving, a slim-legged side table. The eye travels through them to the wall, so the room feels longer. Avoid solid blocks at eye level in the middle of the room.
5. Scale art to the wall, not to the frames you own
One large piece above the sofa, about two thirds of the sofa width, calms a wall. Six small frames do the opposite in a small room: they fill the view with edges. If you have many small pieces, group them tightly in one rectangle so they read as one object.
Storage
6. Go up, not out
Shelving that runs to the ceiling uses space a small room has plenty of (height) instead of space it lacks (floor). Paint the shelves the wall colour so the structure disappears and only the objects show. Keep the top third for closed boxes or things you rarely need.
7. Make every piece hold something
An ottoman with a lid as the coffee table. A bench with baskets under it. A slim console behind the sofa with drawers. In a very small living room, a piece with no storage inside has to earn its floor space twice over.
Sight lines
8. Clear the line from the door to the window
Stand in the doorway. If the first thing you see is the back of a sofa or the side of a bookcase, the room feels full before you enter it. Arrange furniture so the path from the door to the window is open, even if the rest of the room is tight. The longest unbroken view in the room sets how big it feels.
9. Use one mirror, placed to reflect the window
A large mirror opposite or beside a window adds daylight and a second view. One mirror does the work. Several mirrors make the room busy and confuse the eye about where the walls are.
Lighting
10. Three light sources at three heights, no single ceiling light
One central ceiling light flattens a small room and leaves the corners in shadow, which makes them feel closer. Use a floor lamp in one corner, a table lamp at sofa height and a wall or picture light higher up. Light in the corners pushes the walls back. Warm bulbs (around 2700 K) in all three keep the room from looking like three different rooms.
11. Mount lights on the wall to free the surfaces
Wall sconces beside the sofa and a plug-in wall lamp over the reading chair do the job of two table lamps without the two tables. In a very small living room the tables you remove are the point. Choose fittings with a cord cover if you cannot chase cables into the wall.
Rugs and zoning
12. One rug, large enough for the front legs of every seat
A small rug floating in the middle of the floor shrinks the room to the size of the rug. Choose one large enough that the front legs of the sofa and chairs sit on it. If the living room shares its space with dining or a desk, let the rug mark the sitting zone and leave the second zone on bare floor. Two rugs in a very small room usually fight each other. The free rug size calculator gives the size from your room and your sofa.
One small living room in three styles
The ideas above are rules. Rules are easier to judge when you see them applied to a real room. The three images below are one photo of a small living room, redesigned in three of the seven styles remyhomeai offers. The walls, the window and the camera angle are unchanged. Only the design differs.
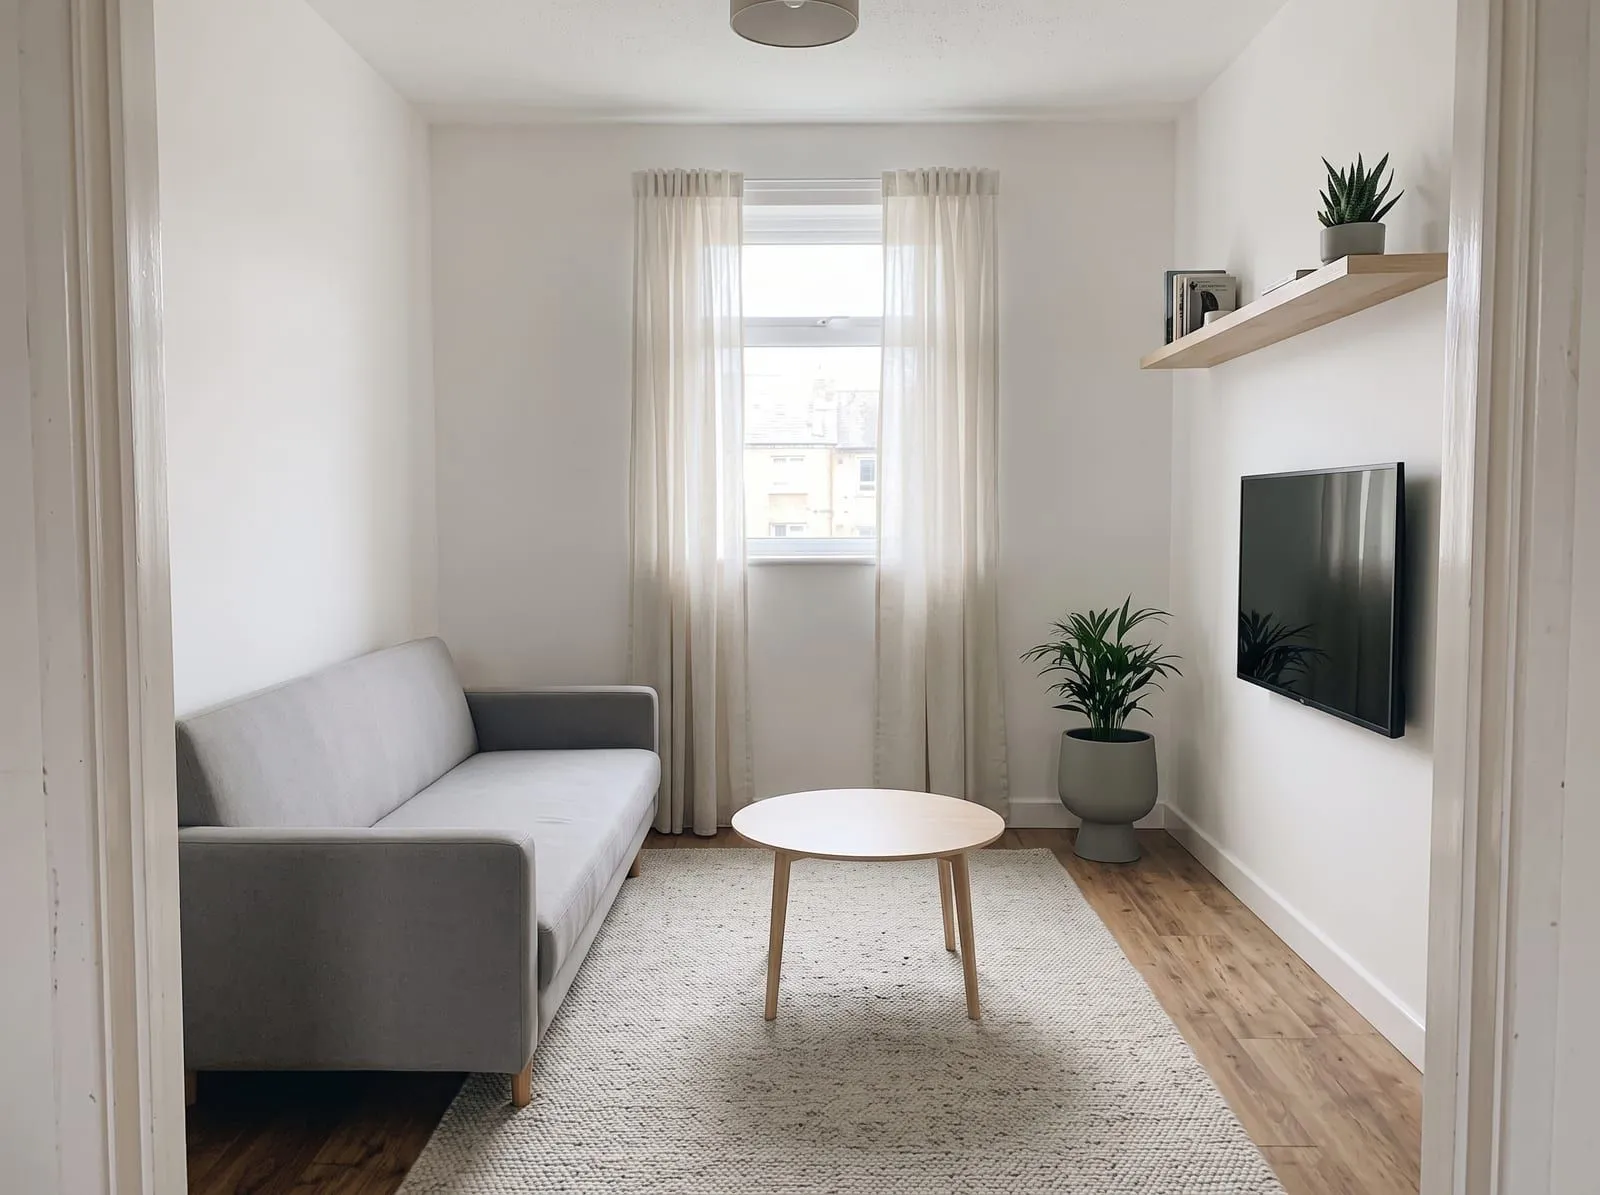 Generated with remyhomeai’s AI model from one photo of a small living room.
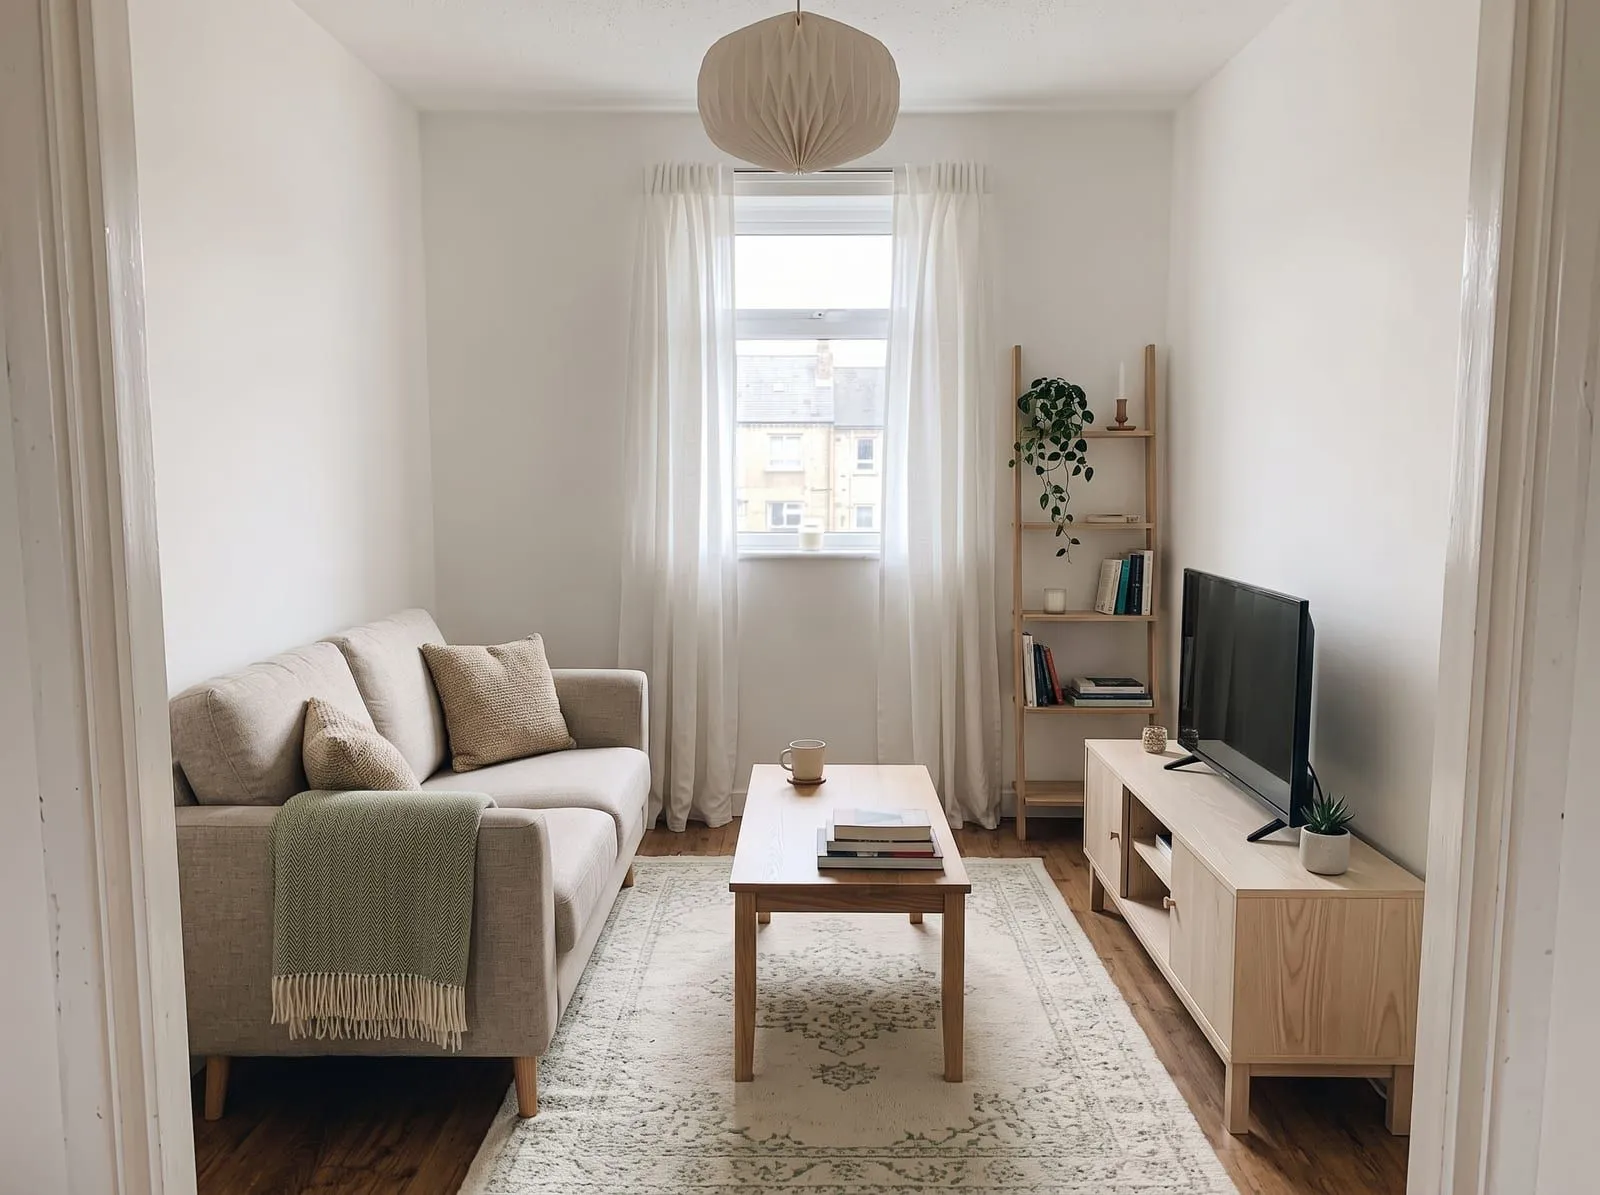 Generated with remyhomeai’s AI model from one photo of a small living room.
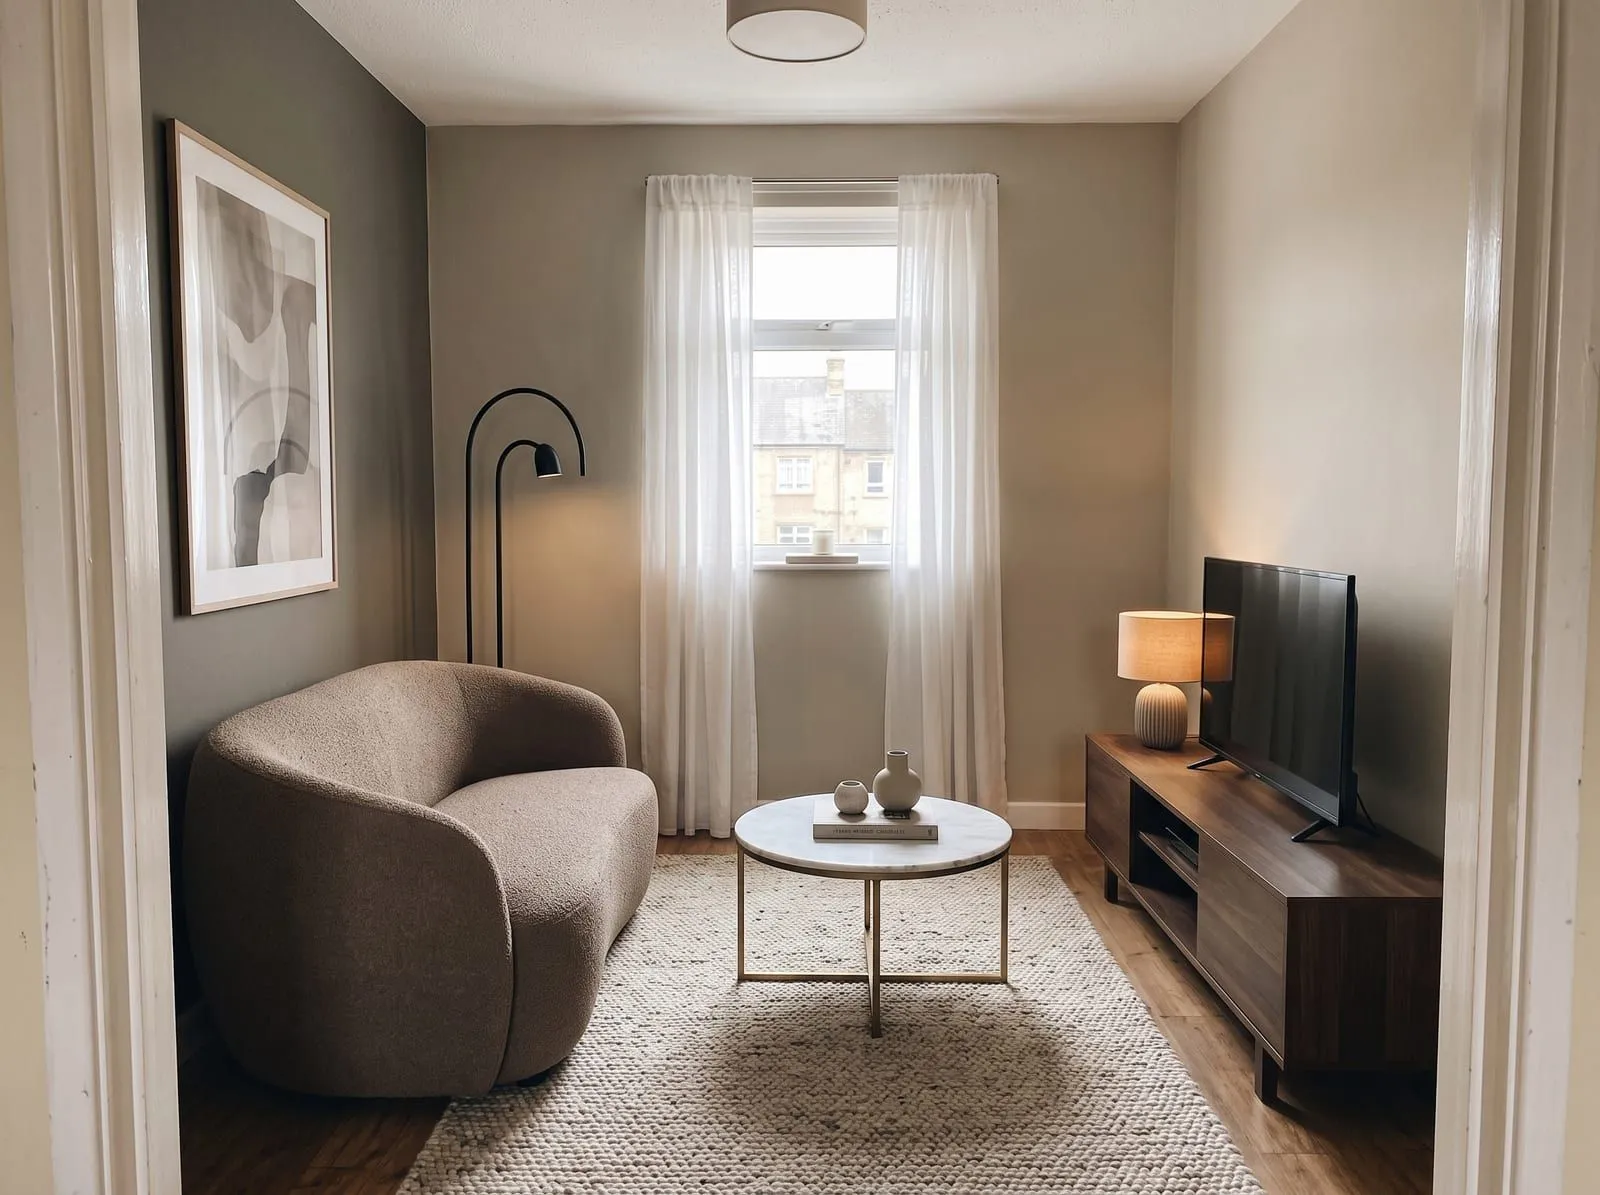 Generated with remyhomeai’s AI model from one photo of a small living room.
| Style | What it is | What it does for the sense of space |
|---|---|---|
| Minimalist | Airy layouts, matte finishes, calm monochrome palettes. | Fewest objects, most visible floor. The room reads largest. Without texture it can read bare. |
| Scandinavian | Light woods, cozy textiles, soft greens and whites. | Light surfaces keep it bright and wooden legs show the floor. Textiles add warmth, so it reads slightly fuller than minimalist. |
| Contemporary | Soft curves, layered lighting, warm neutrals with contrast. | Curves soften the corners and layered light pushes the walls back. The contrast gives depth but uses some visual space. |
If the room has to feel as big as possible, start with minimalist. If it also has to feel warm in winter, Scandinavian gives up a little floor for a lot of comfort. The living room page explains what a redesign changes in that room type and what to lock first.
To run this test on your own room, take one photo from the doorway in daylight. Upload it as a PNG, JPG or WebP of up to 10 MB, pick living room as the room type, tick Keep on the floor and windows, and queue three styles. Each design takes 30 seconds to 3 minutes and runs in the background. The 3 free designs at signup are one comparison of three styles.
Where it falls short: a redesign cannot add square metres
A redesign cannot make the room bigger. It shows you how the same room reads with different choices: a lighter wall, a sofa on legs, one rug instead of two, three lamps instead of one. That is useful because it is the decision you can actually make. It is not a floor plan.
remyhomeai edits the actual photo, so the walls, windows, doors, ceiling height and camera angle stay where they are. It does not rearrange furniture to a floor plan. If the layout is the problem (idea 8, the blocked sight line), move the furniture first, photograph again, then redesign. It does not give shopping links for the furniture it shows, and it does not measure. The sofa in the image has the right proportion for the wall, not a width in centimetres. Measure before you buy.
Try it on your own room. You get 3 free designs at signup, no card required. After that, credits start at $0.25 a design. Start free.