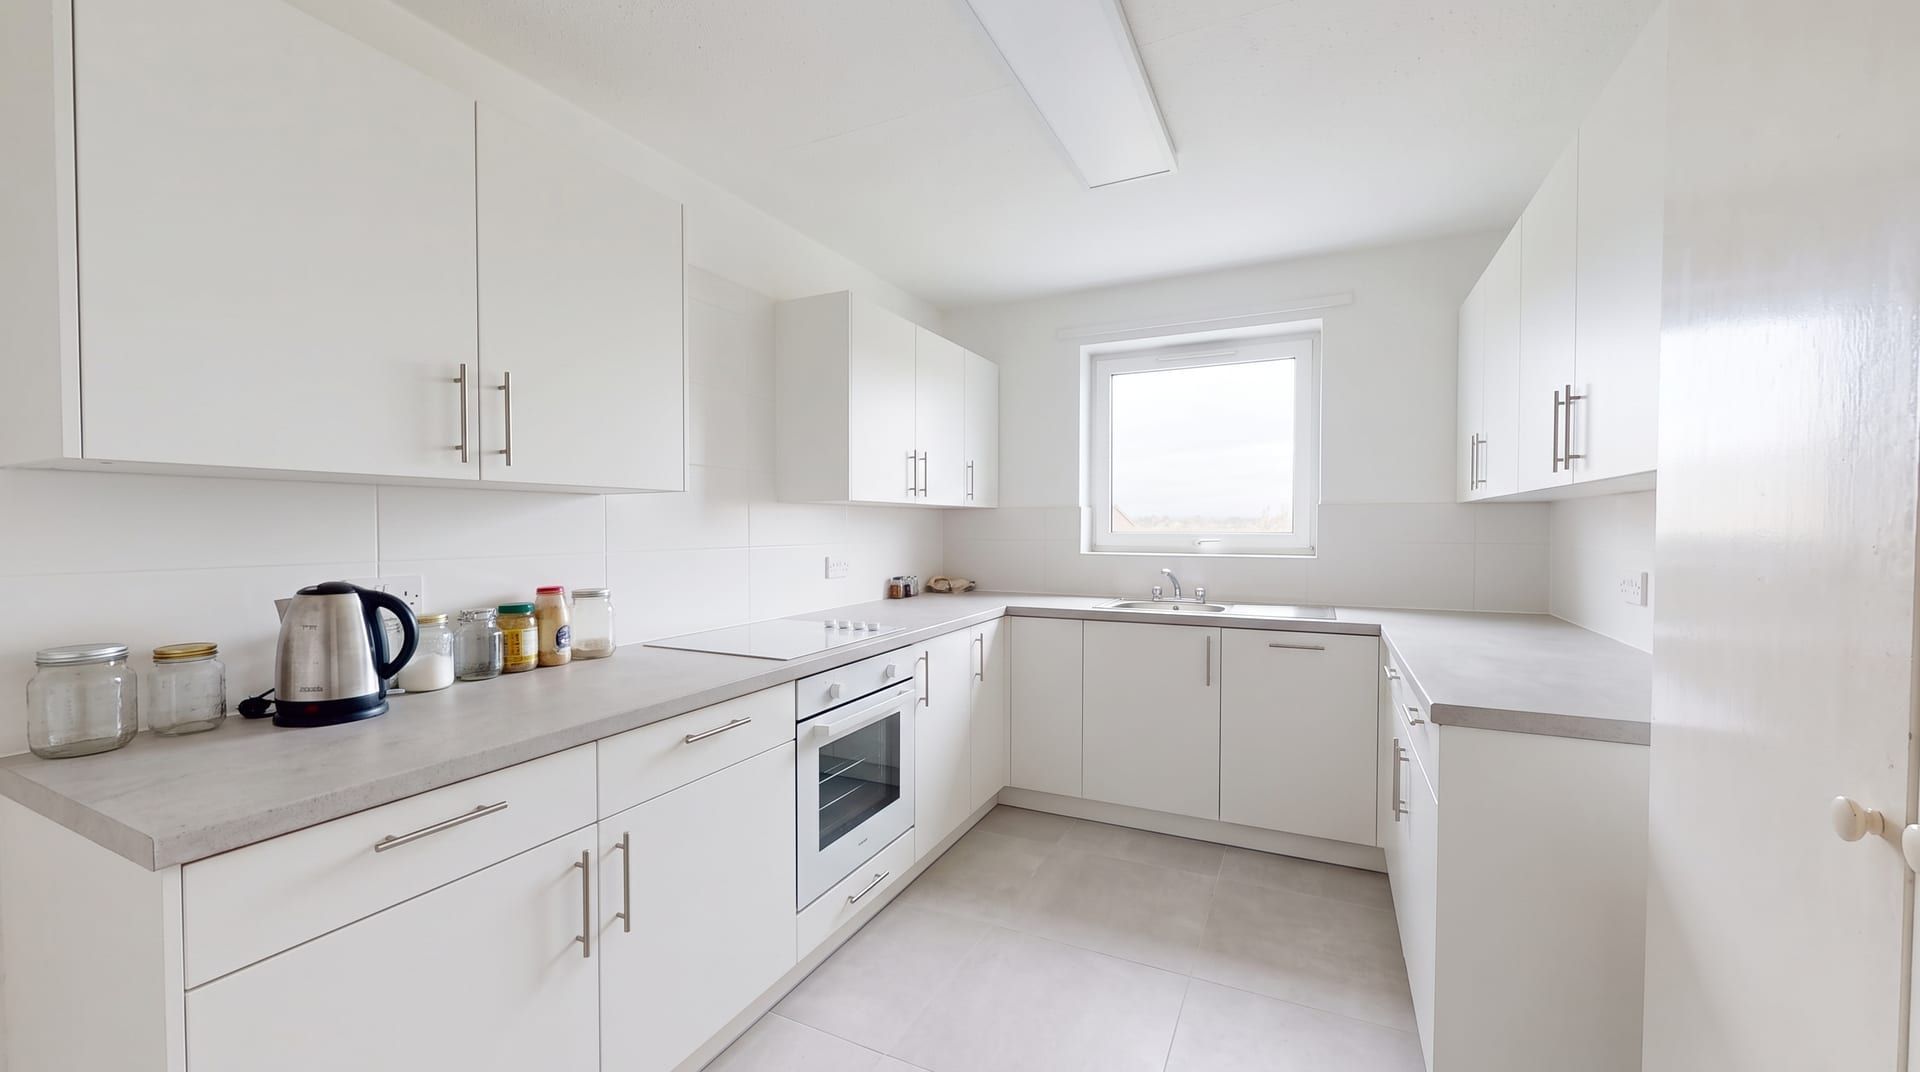
A small kitchen works best with an open layout, tall storage and a light colour scheme. Keep the aisle clear, use the walls before the floor, and light the worktop directly. The ideas below cover layout, storage, shelving, colour, splashbacks and lighting. At the end, one dated kitchen is redesigned four ways so you can compare.
Which layout suits a small kitchen?
You often cannot move walls, but you can choose how to use them.
- Galley. Two parallel runs with a walkway between. It gives a lot of worktop in a narrow room. Leave enough aisle for two people to pass. Measure the gap before you commit.
- L shape. Two runs meeting in a corner. It leaves one side open, so the kitchen can share space with a table or a doorway.
- One wall. All units on one wall. It suits the smallest rooms and studio flats (studio apartments). Put the sink between the hob (cooktop in the US) and the fridge so you have worktop on both sides.
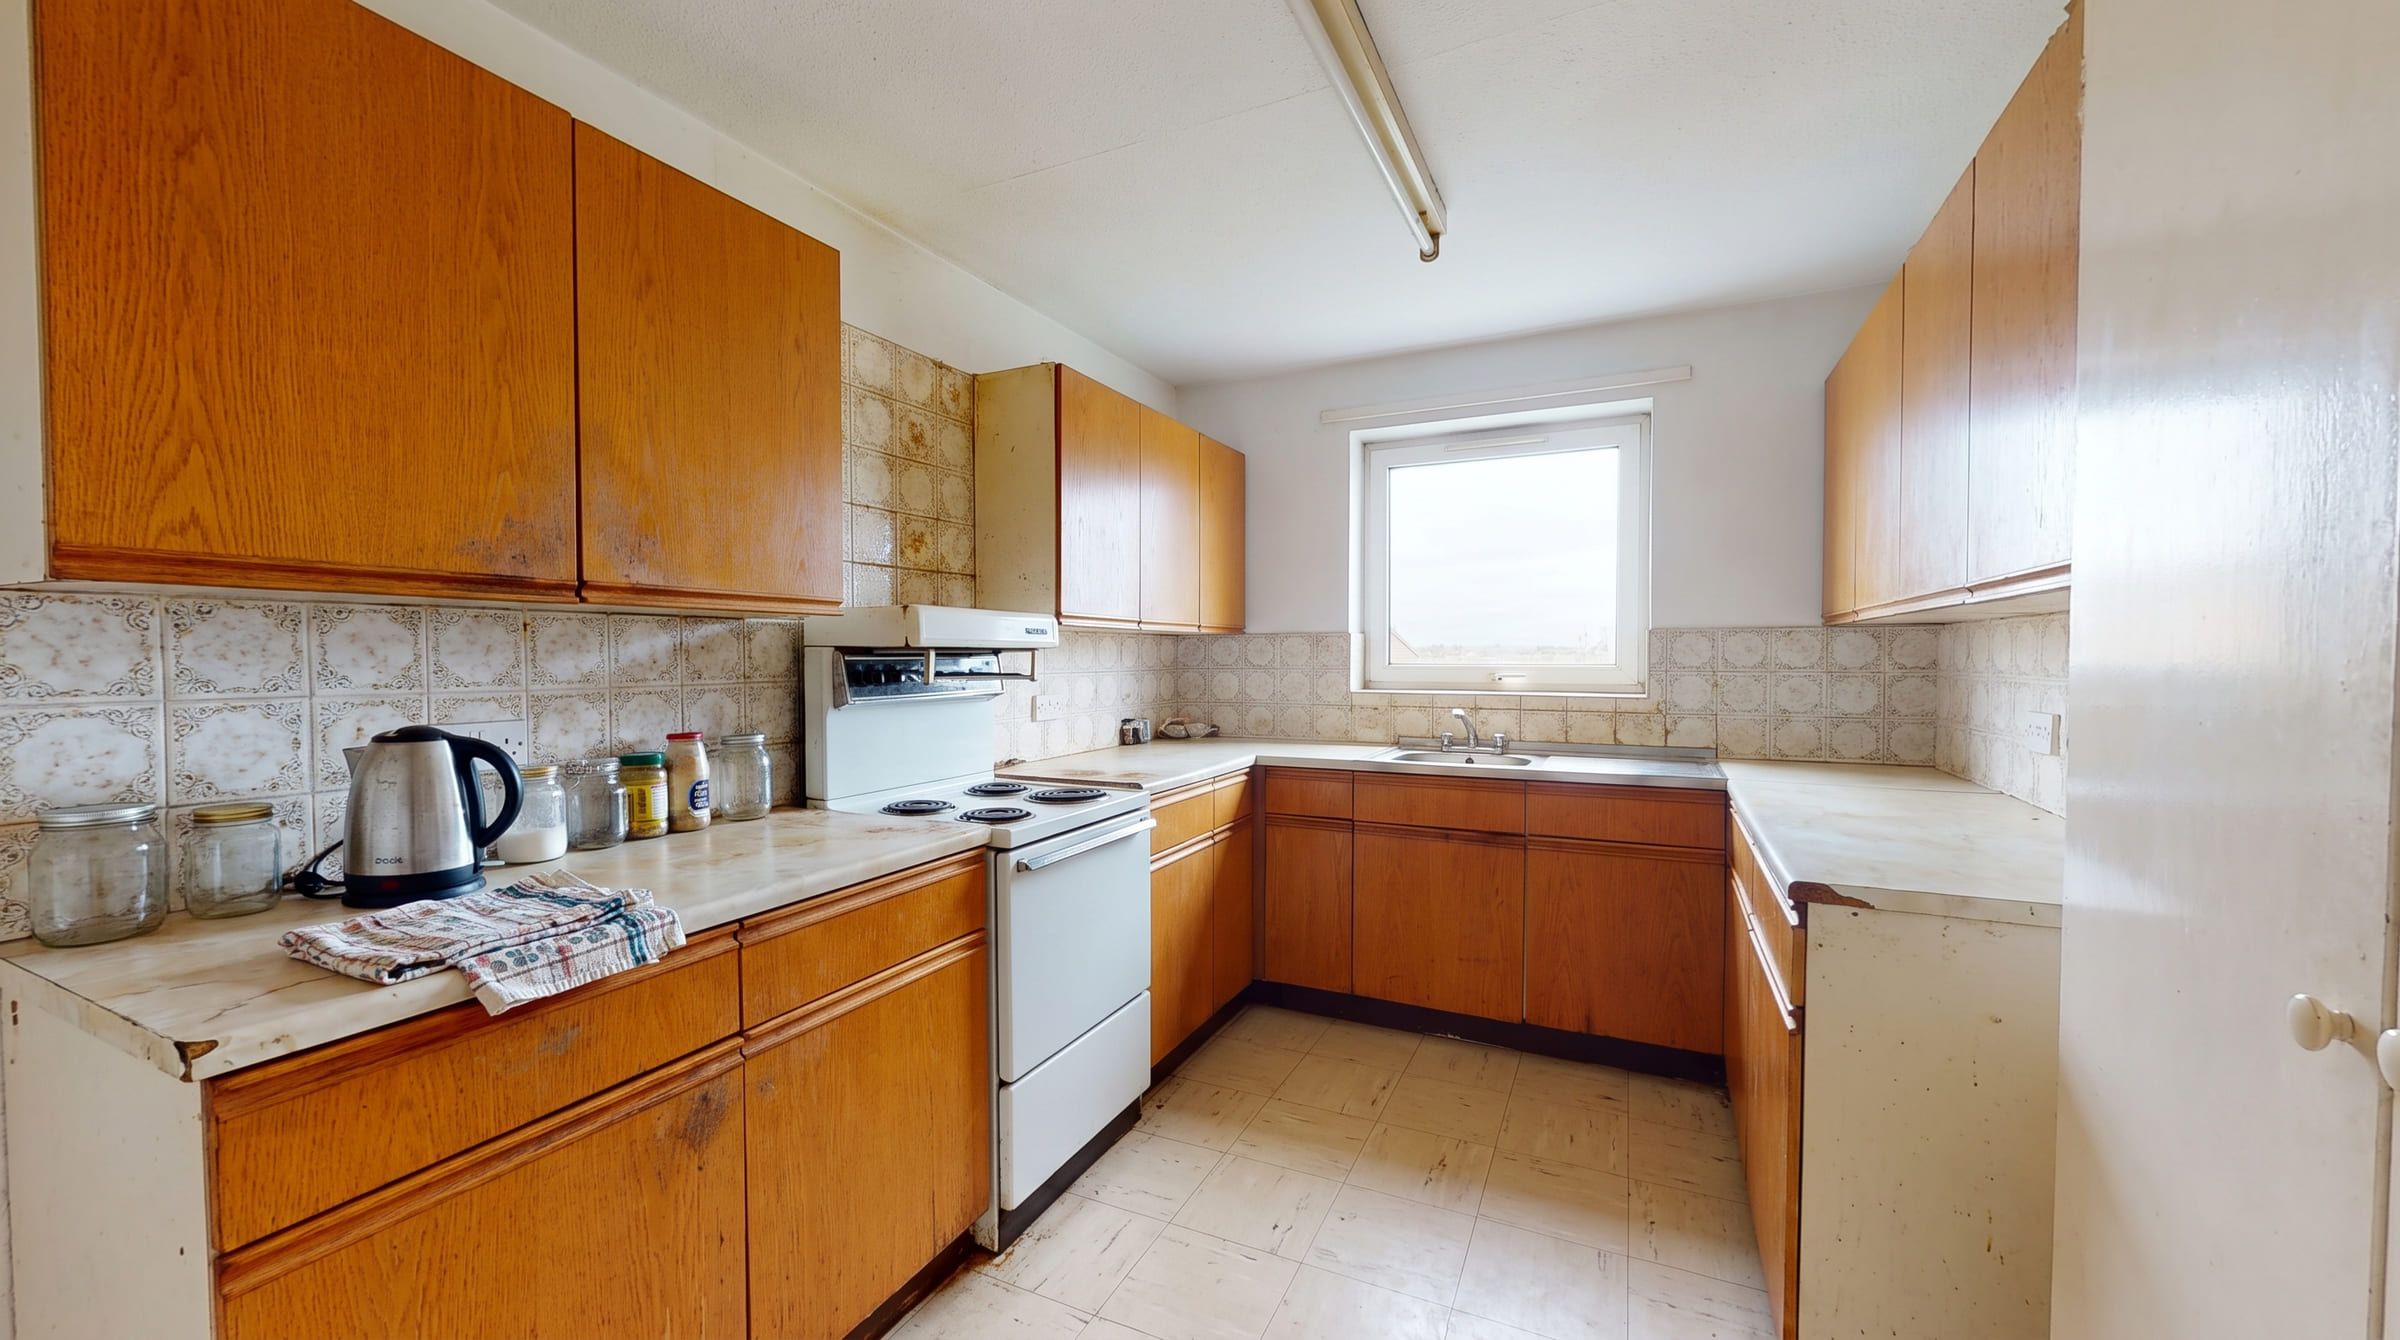
- U shape. Three runs. It gives the most storage but closes the room. It works when the room is about square and the aisle stays clear. The sample kitchen below is a U shape.
| Layout | Best for | Watch out for |
|---|---|---|
| Galley | Narrow rooms with a door at each end | Keep the aisle clear |
| L shape | Rooms that share space with a table | The corner unit is hard to reach |
| One wall | Studio and very small rooms | Limited worktop |
| U shape | Square rooms with space in the middle | Can feel closed if the units are dark |
Corners are lost space. A corner carousel or a pull-out corner unit reaches what a plain shelf hides.
How do you get more storage?
Go tall before you go wide. Floor units take space you cannot spare. Wall space is free.
- Take wall cabinets to the ceiling. The top shelf holds items you use twice a year. A gap above the cabinets collects dust and looks smaller.
- Add a pull-out pantry. A narrow tall unit with pull-out shelves is easier to use than a deep cupboard.
- Use drawers, not doors, for base units. You see everything at once and nothing hides at the back.
- Use the inside of doors and the side of units. Rails, hooks and slim racks hold lids, foil and cloths.
- Hang a rail. A rail with hooks over the worktop holds the tools you use every day.
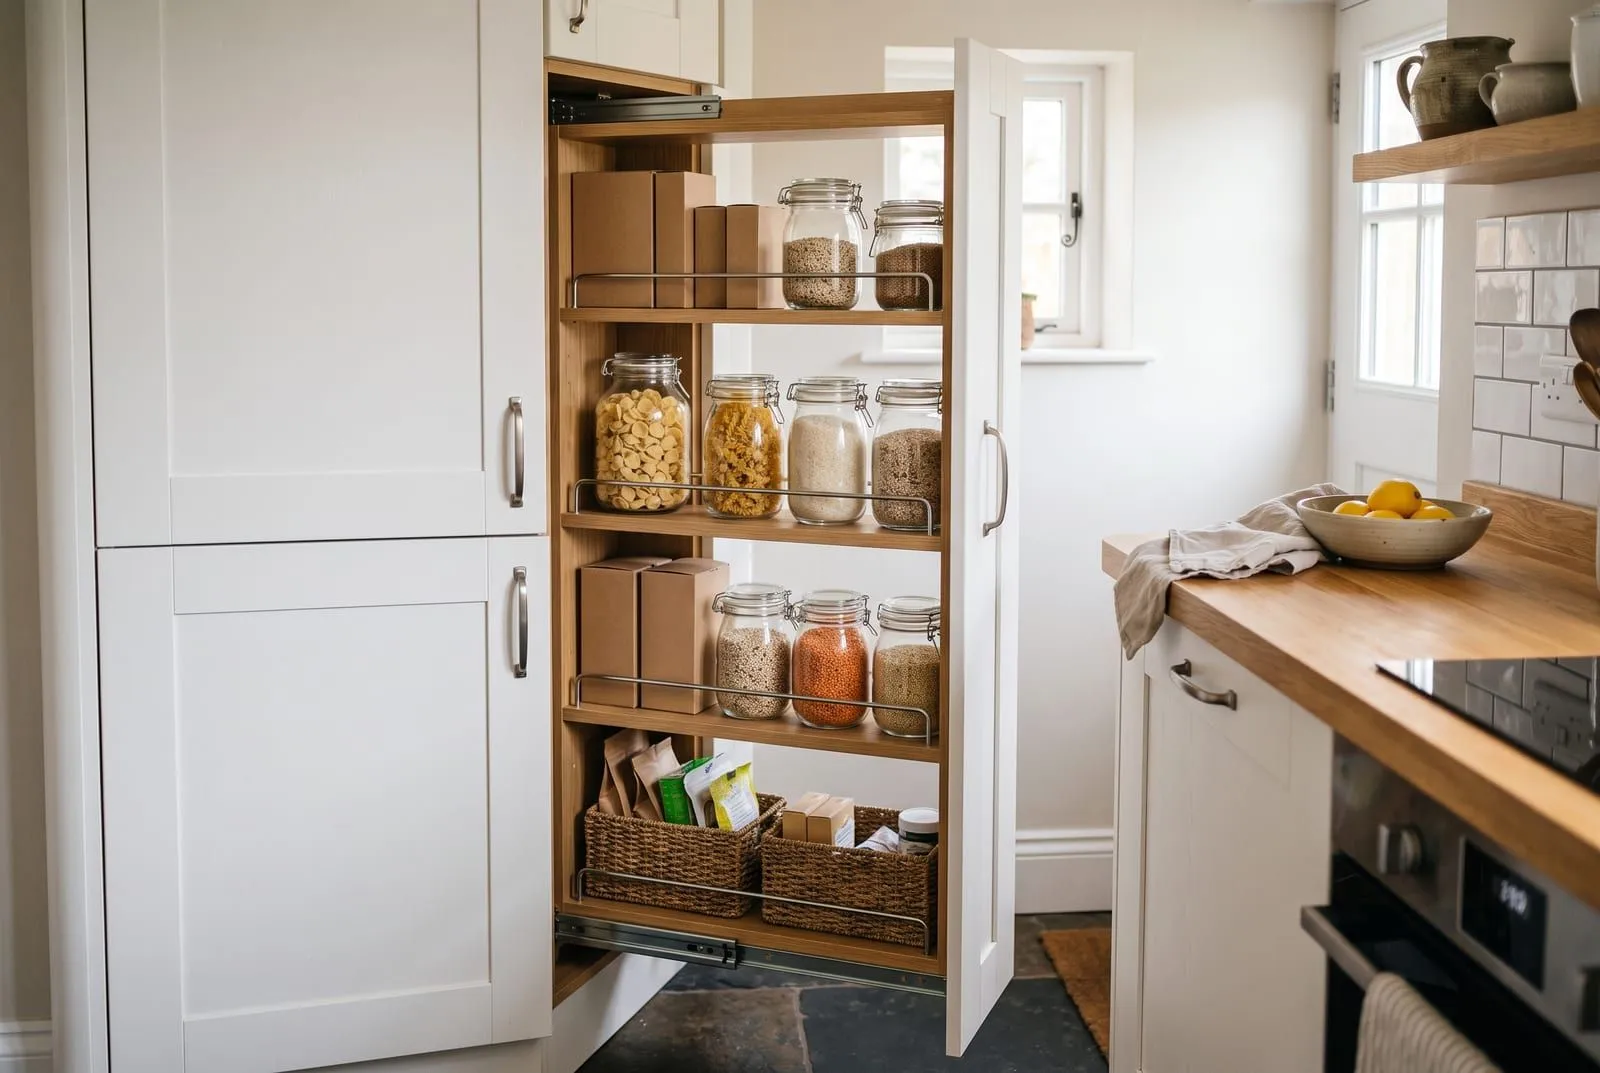 An illustration for this article.
Clear one surface in every kitchen. Worktop that stays empty makes the room feel bigger and gives you space to cook.
Should a small kitchen have open shelving or wall cabinets?
Open shelving opens the walls and lets light travel, so the kitchen feels less boxed in. It suits plates, bowls and jars you use daily. It shows dust and mess, and it holds less than a cabinet.
A good compromise is mixed. Keep cabinets where you need hidden storage, and use one or two shelves near the cooking zone for daily items. Fix shelves into the wall studs or use the correct fixings for your wall, because a full shelf of plates is heavy.
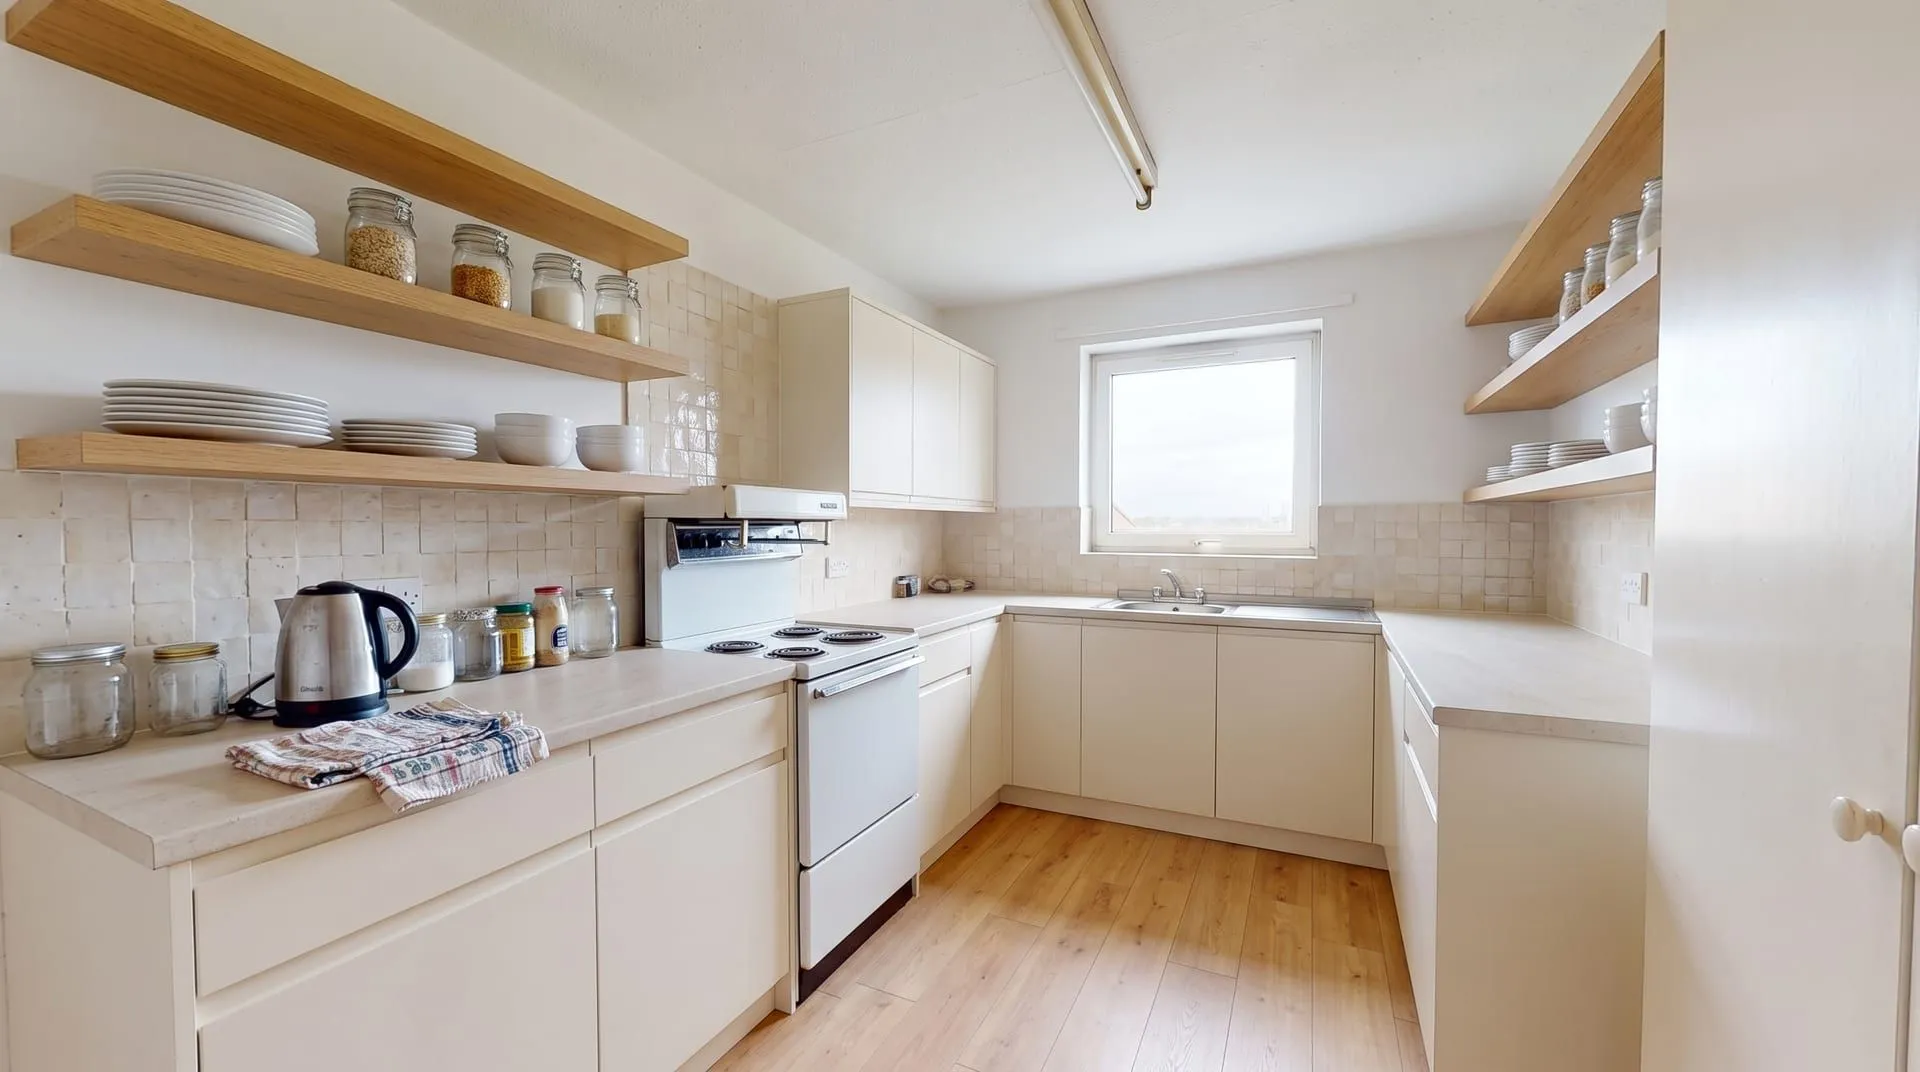 Generated with remyhomeai’s AI model from one sample photo.
Which colours make a small kitchen look bigger?
Pale colours bounce daylight around, so the walls seem further away. Choose white, cream, pale grey or a soft green, and keep cabinets, walls and splashback within one tone of each other. The warm white vs cool white light post explains why the bulb colour changes how these colours look.
Dark colours can work too. Put the dark colour on the lower cabinets and keep the upper units and walls light. This is a two-tone kitchen. It adds depth without closing in the room, because the eye still sees light at head height. If the room has a small window, test a sample first.
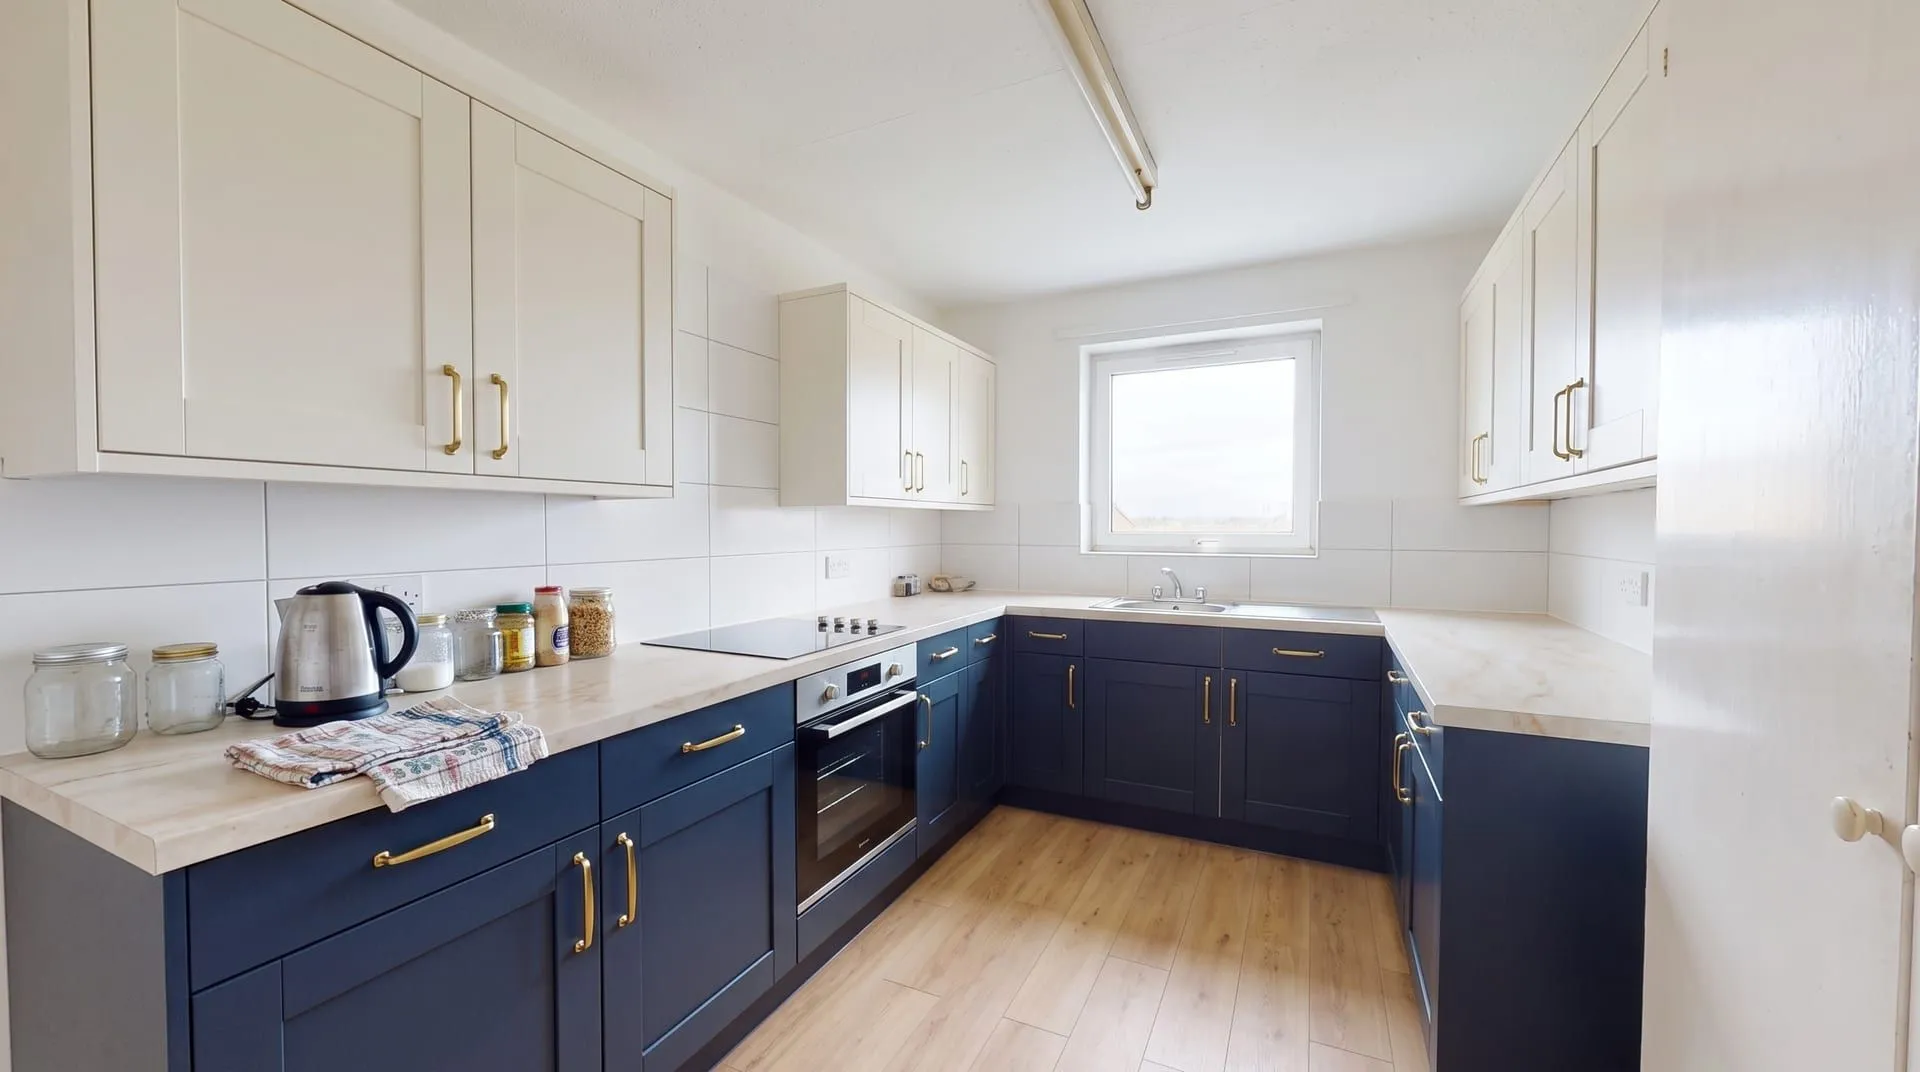 Generated with remyhomeai’s AI model from one sample photo.
Handleless doors or slim handles remove small details that clutter the view. Use one metal finish across handles and taps.
What splashback or backsplash works in a small kitchen?
A splashback (called a backsplash in the US and Canada) is a large surface in a small kitchen, so it sets the mood. Large tiles with thin grout look calm. A vertical stack of small tiles draws the eye up and makes the walls feel taller. A strong pattern works as a feature if the rest stays plain. The kitchen backsplash ideas post shows the same kitchen with several tile types and grout colours.
For worktops (countertops in the US and Canada), a light, low-contrast surface keeps the room calm. The quartz, quartzite, granite and marble post compares the stone options.
How should you light a small kitchen?
A single ceiling light leaves the worktop in your own shadow. Light the work surface directly.
- Under-cabinet strips. They light the worktop and make the splashback glow. Warm white is kinder to food and skin.
- A bright, even ceiling light. Use spotlights or a flat panel so the room has no dark corners.
- A clear window. Remove anything heavy from the window. Use a thin blind or no cover when privacy allows.
One small kitchen, four ways
The slider at the top shows an all-white version. The images in this post show the same U-shaped kitchen from one photo with open shelving and with a two-tone scheme. The last redesign uses sage green. Each version keeps the same walls, window, door and camera angle.
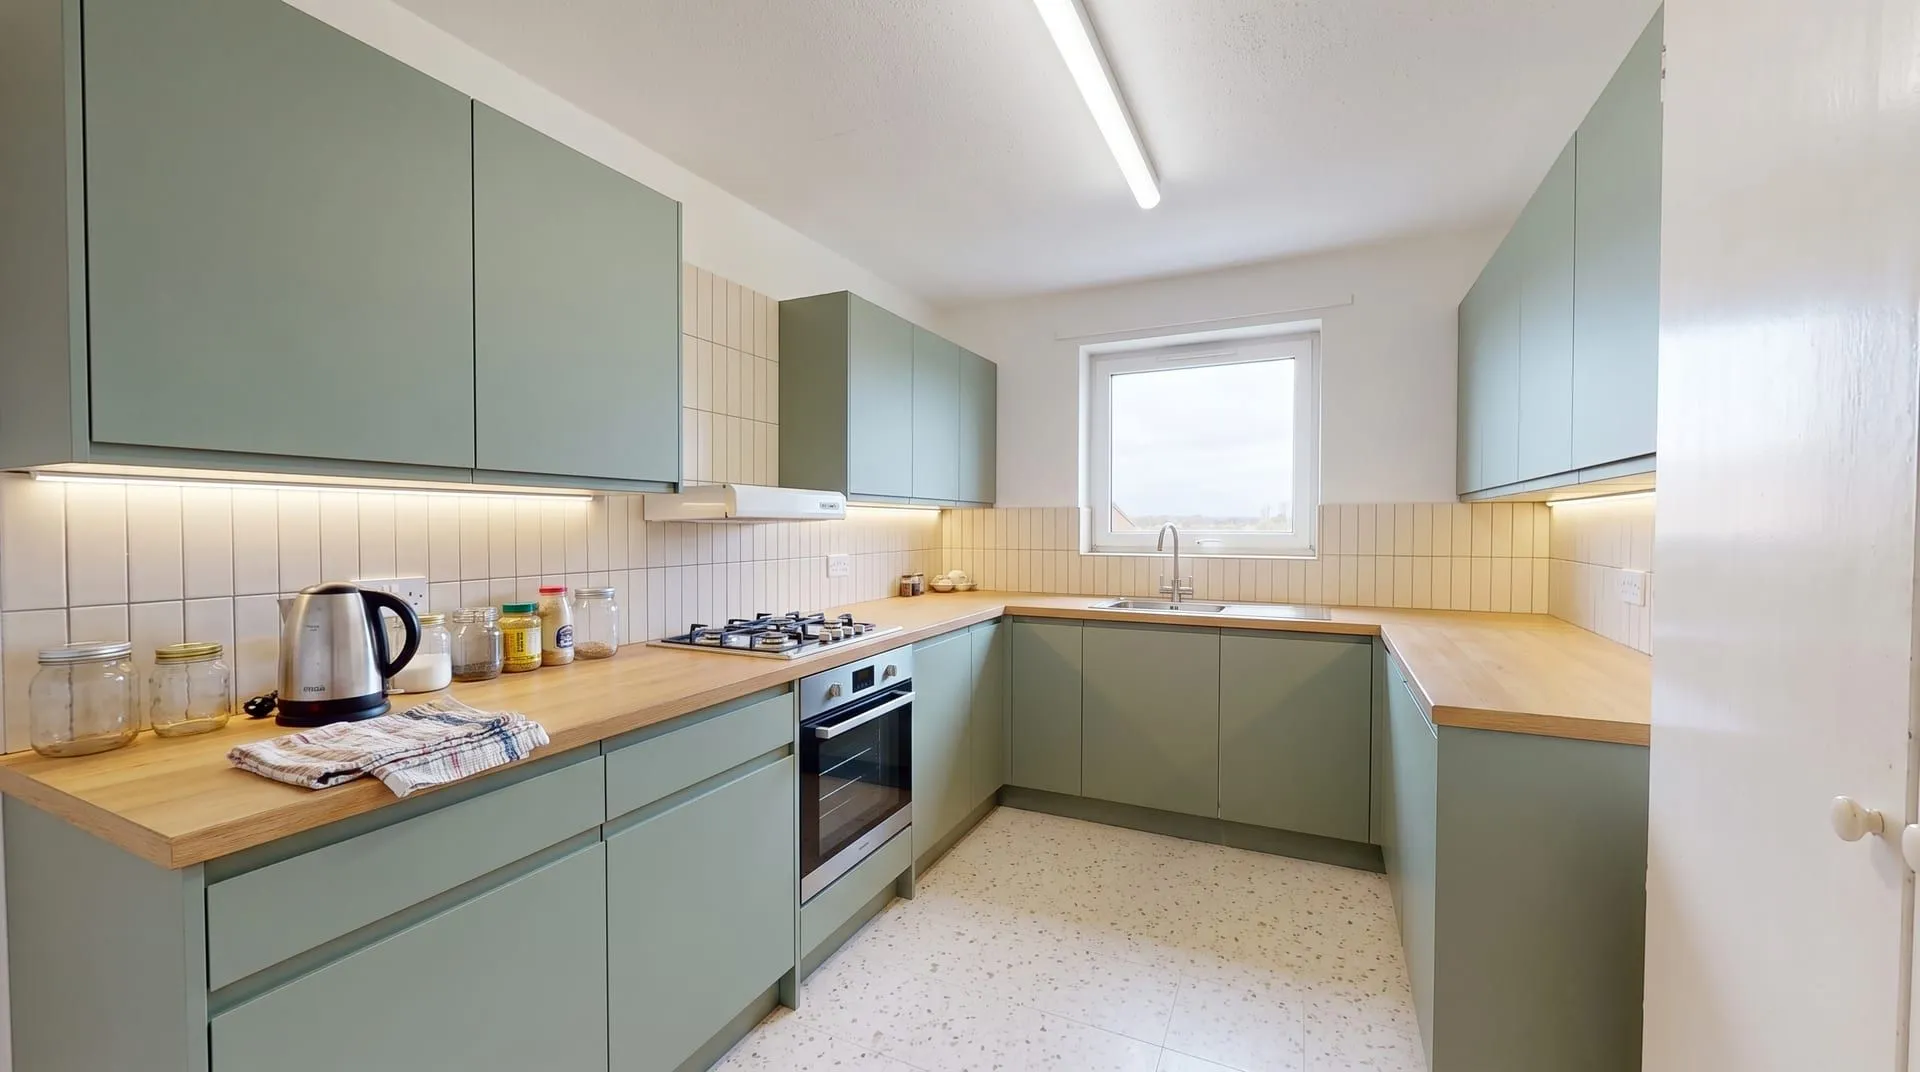 Generated with remyhomeai’s AI model from one sample photo.
| Design | What changes | What it does for the sense of space |
|---|---|---|
| All white | White cabinets, grey worktop, white splashback | The calmest. The room reads biggest. |
| Open shelving | Oak shelves instead of wall cabinets | Open walls. Needs tidy shelves. |
| Two-tone | Navy lower cabinets, white upper units | Depth and warmth. Needs light in the room. |
| Sage green | Green cabinets, oak worktop, under-cabinet light | A soft colour with character. Works with good light. |
The kitchen page covers what a kitchen redesign changes. For a bright, natural look with oak and white, see the Scandinavian style. For another small room, read the small bathroom ideas.
To try this on your own kitchen, take one photo from the doorway in daylight. Upload a PNG, JPG or WebP of up to 10 MB, choose kitchen as the room type, and tick Keep on the floor and the windows if you want them unchanged. Each design takes 30 seconds to 3 minutes and runs in the background.
What remyhomeai does not do
A redesign cannot make the kitchen bigger or move a wall. It shows how the same kitchen reads in a different colour, finish or style. That is the choice you can make before you spend money.
remyhomeai edits your own kitchen photo, so the walls, windows, doors, ceiling height and camera angle stay as they are. It does not move the sink or the hob, or plan a new layout, and it does not draw a floor plan or check measurements. It does not give shopping links for the cabinets or fittings in the image. Measure the room, and ask a kitchen designer or installer before you change a layout.
Try it on your own room. See your room in a new style with 3 free designs at signup, no card required.