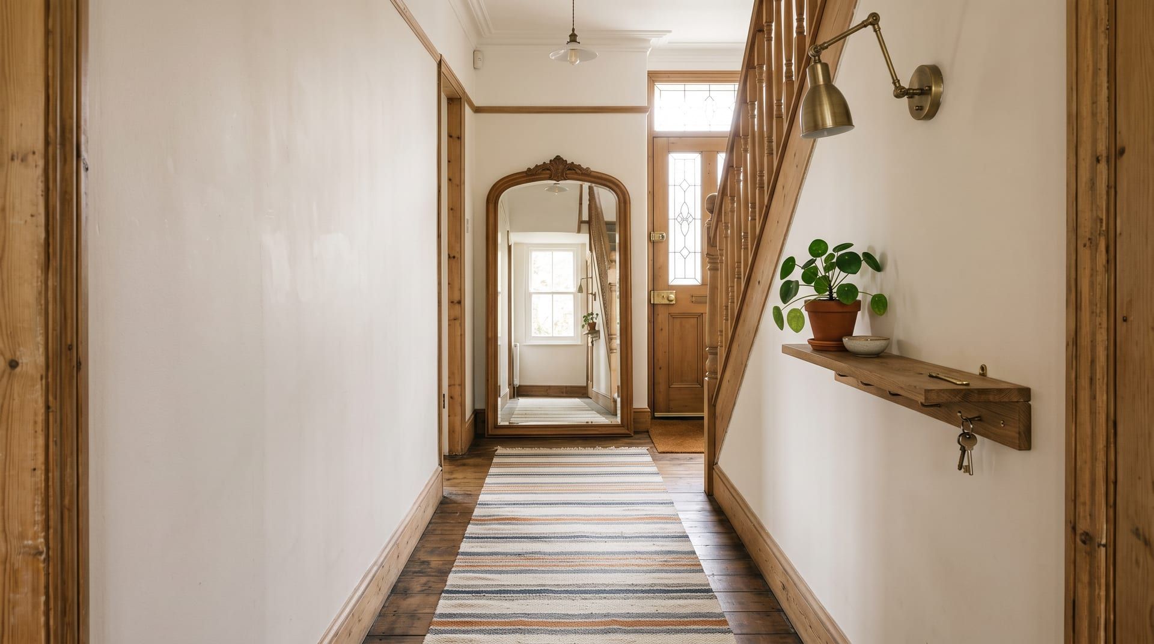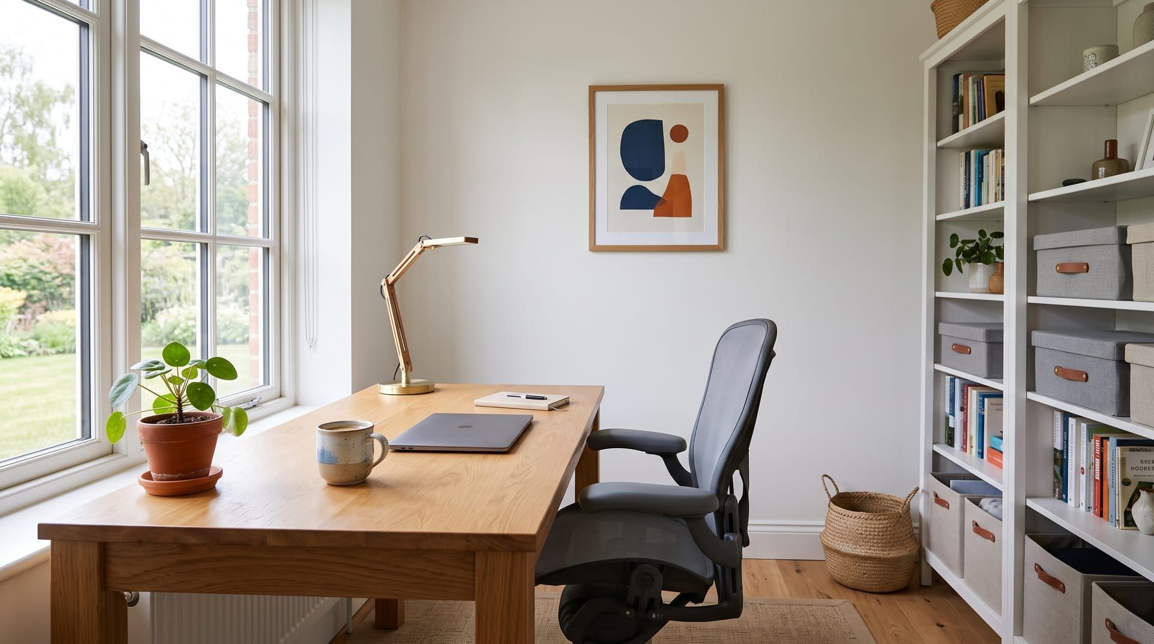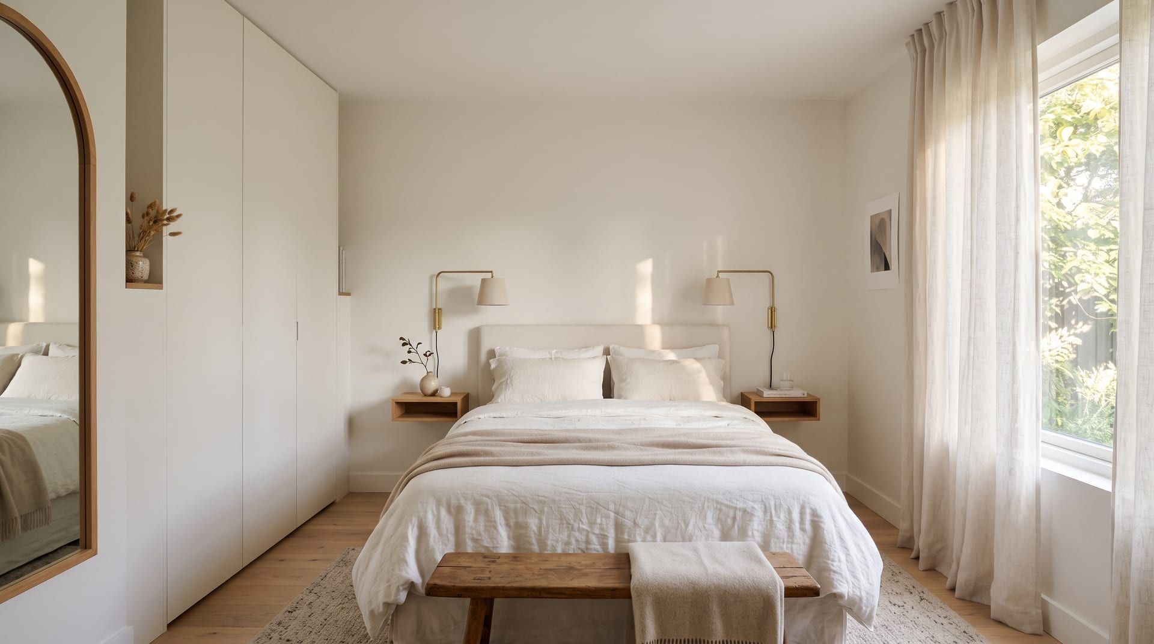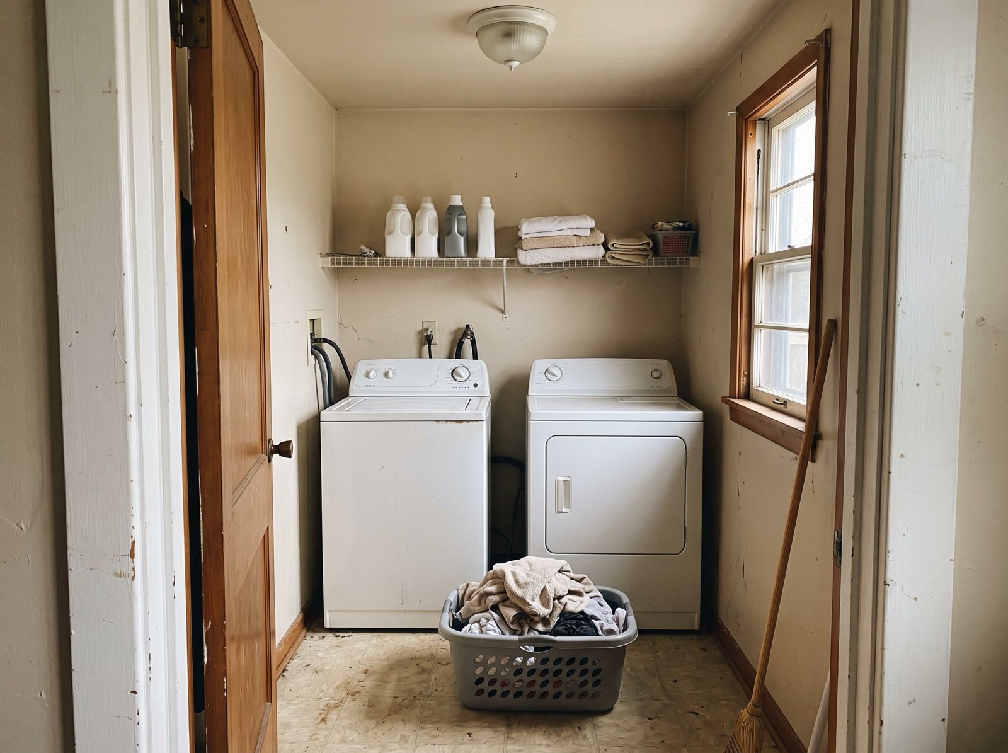
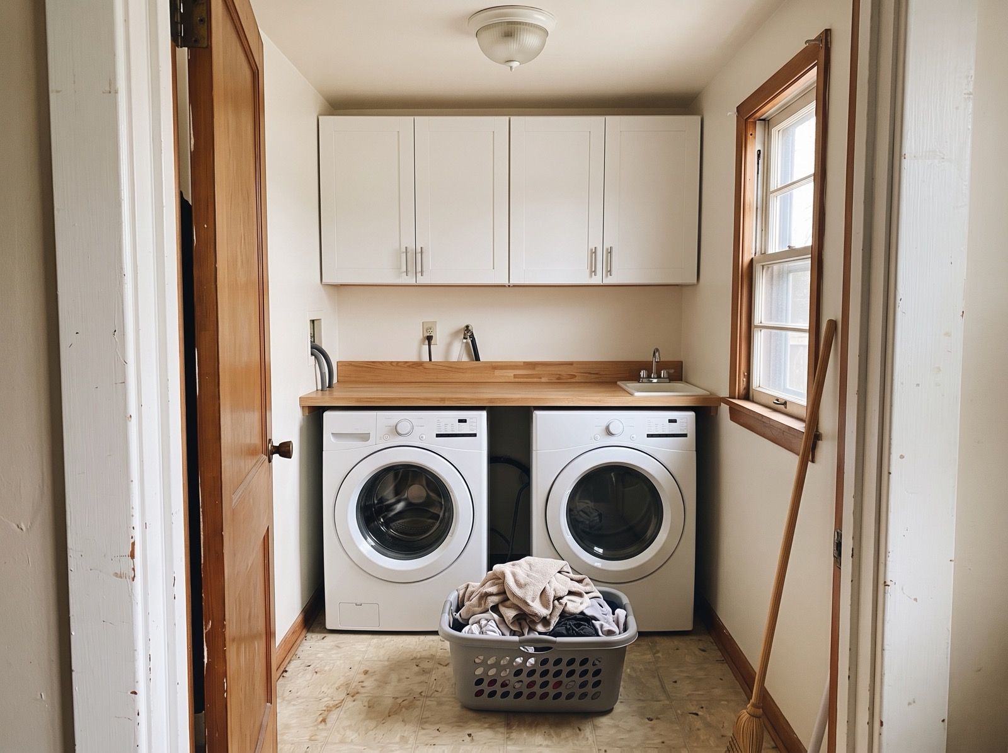
The best laundry room ideas for a small or awkward space start with the machines, not the decor. The same ideas work for a UK utility room, which has its own section below, and for an Australian “laundry”. Stack a front-loading washer and dryer if floor is short. Put them side by side under a counter if you need somewhere to fold. Then add storage that goes up the wall, a floor that survives a leak, and a wall finish you can scrub. This guide covers each choice with its trade-offs and shows one small laundry room in both layouts.
Stacked or side by side: decide this first
Every other idea depends on how the machines sit. There are two good layouts for a small space, and one rule: only front-loading machines can stack or go under a counter. A top-loader opens from above, so it needs clear air over it.
| Stacked pair | Side by side under a counter | |
|---|---|---|
| Floor width | About one machine (roughly 27 to 30 inches) | About two machines (roughly 56 to 60 inches) |
| Folding surface | None, unless you add a shelf or fold-down table | A full counter on top |
| Storage | Tall cabinet beside the stack | Cabinets above the counter |
| Reach | Dryer controls are high; hard for short or seated users | Everything at waist height |
| Machines | Front-load pair rated for stacking, plus a stacking kit | Any front-load pair |
| Best for | Closets, bathrooms, narrow corridors | Small rooms, garages, utility rooms |
Stacking saves floor. Side by side saves your back. If the space allows both, choose side by side: a counter changes how the room works more than any shelf.
Layout 1: stacked in a closet or narrow room
A stacked pair fits in a space barely wider than one machine. That makes it the standard choice for a laundry in a hallway closet or a corner of a bathroom. Use a pair the maker says can stack, and fix them with the stacking kit for that model.
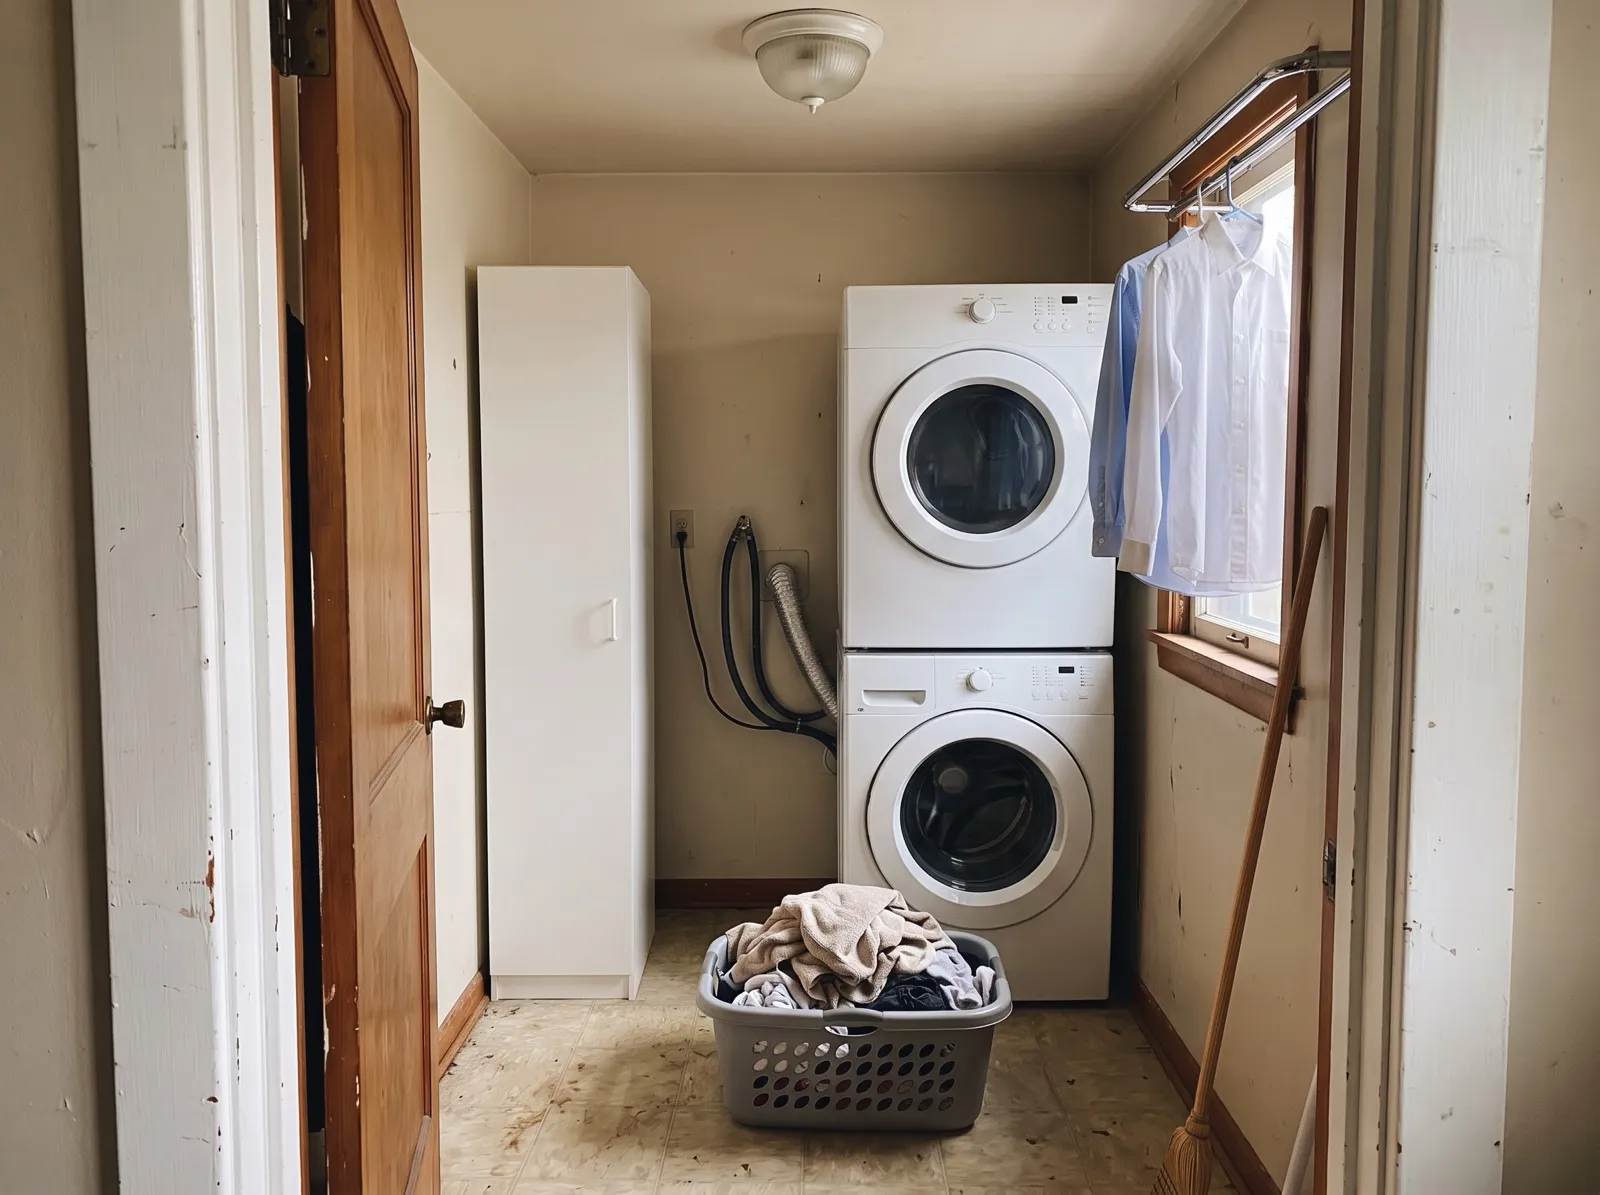 The stacked layout. Generated with remyhomeai’s AI model from one sample photo.
Ideas that work with a stack:
- A tall, shallow cabinet beside the stack for detergent, the iron and cleaning supplies.
- A hanging rail mounted above head height on the side wall for shirts straight from the dryer.
- A fold-down wall table opposite the stack, if the space is deep enough to stand between them.
- Bi-fold or sliding doors on a closet laundry, so the doors do not block the corridor when open.
Where it falls short: there is no counter, and the dryer controls sit near eye level. Lifting wet laundry up into the dryer is harder for some people. A stack is also harder to service, because the dryer has to come off to reach the washer.
Layout 2: side by side under a counter
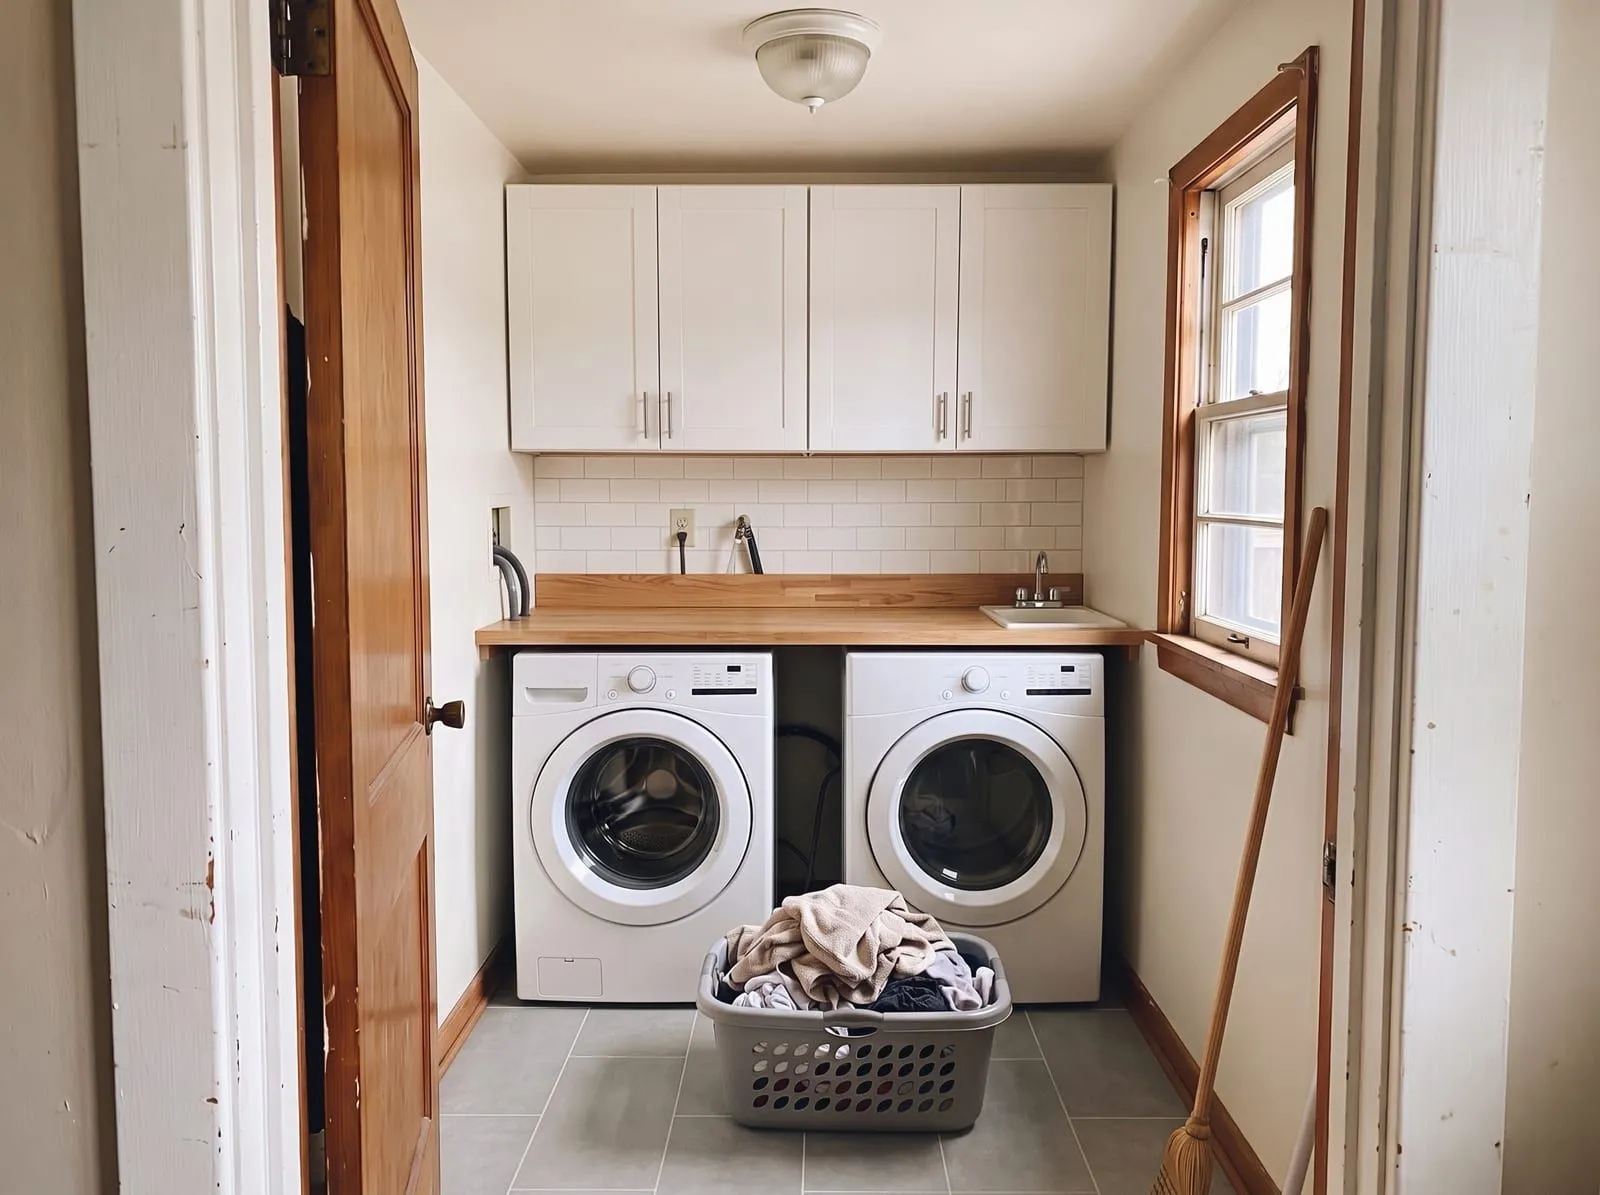
Put two front-loaders side by side and run a counter over them, wall to wall. The counter is where you sort, fold and treat stains. Leave a small gap above the machines for vibration and air, and fix the counter to the walls, not to the machines.
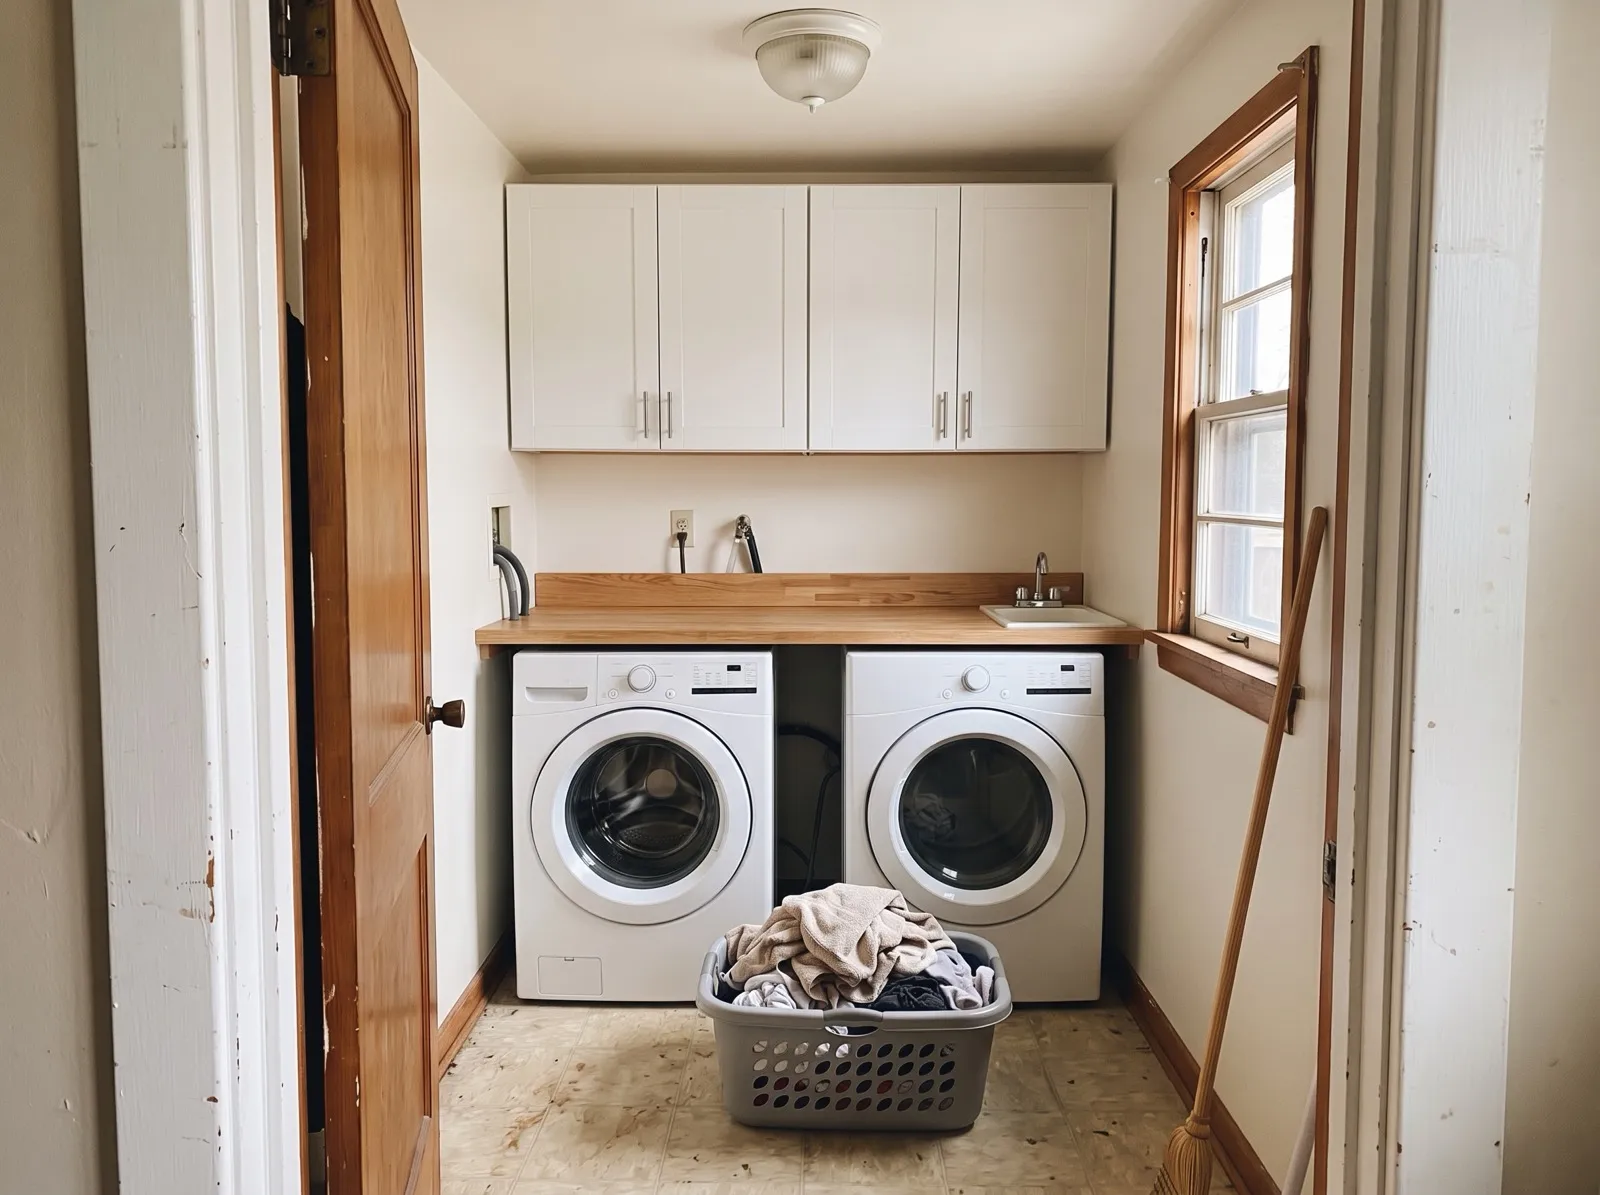 The side-by-side layout with a counter. Generated with remyhomeai’s AI model from one sample photo.
Ideas that work with a counter:
- Upper cabinets or two open shelves above the counter. Keep the first shelf high enough to load the dryer without hitting it.
- A small utility sink at one end, if a drain is close. It is the best place to soak and hand-wash.
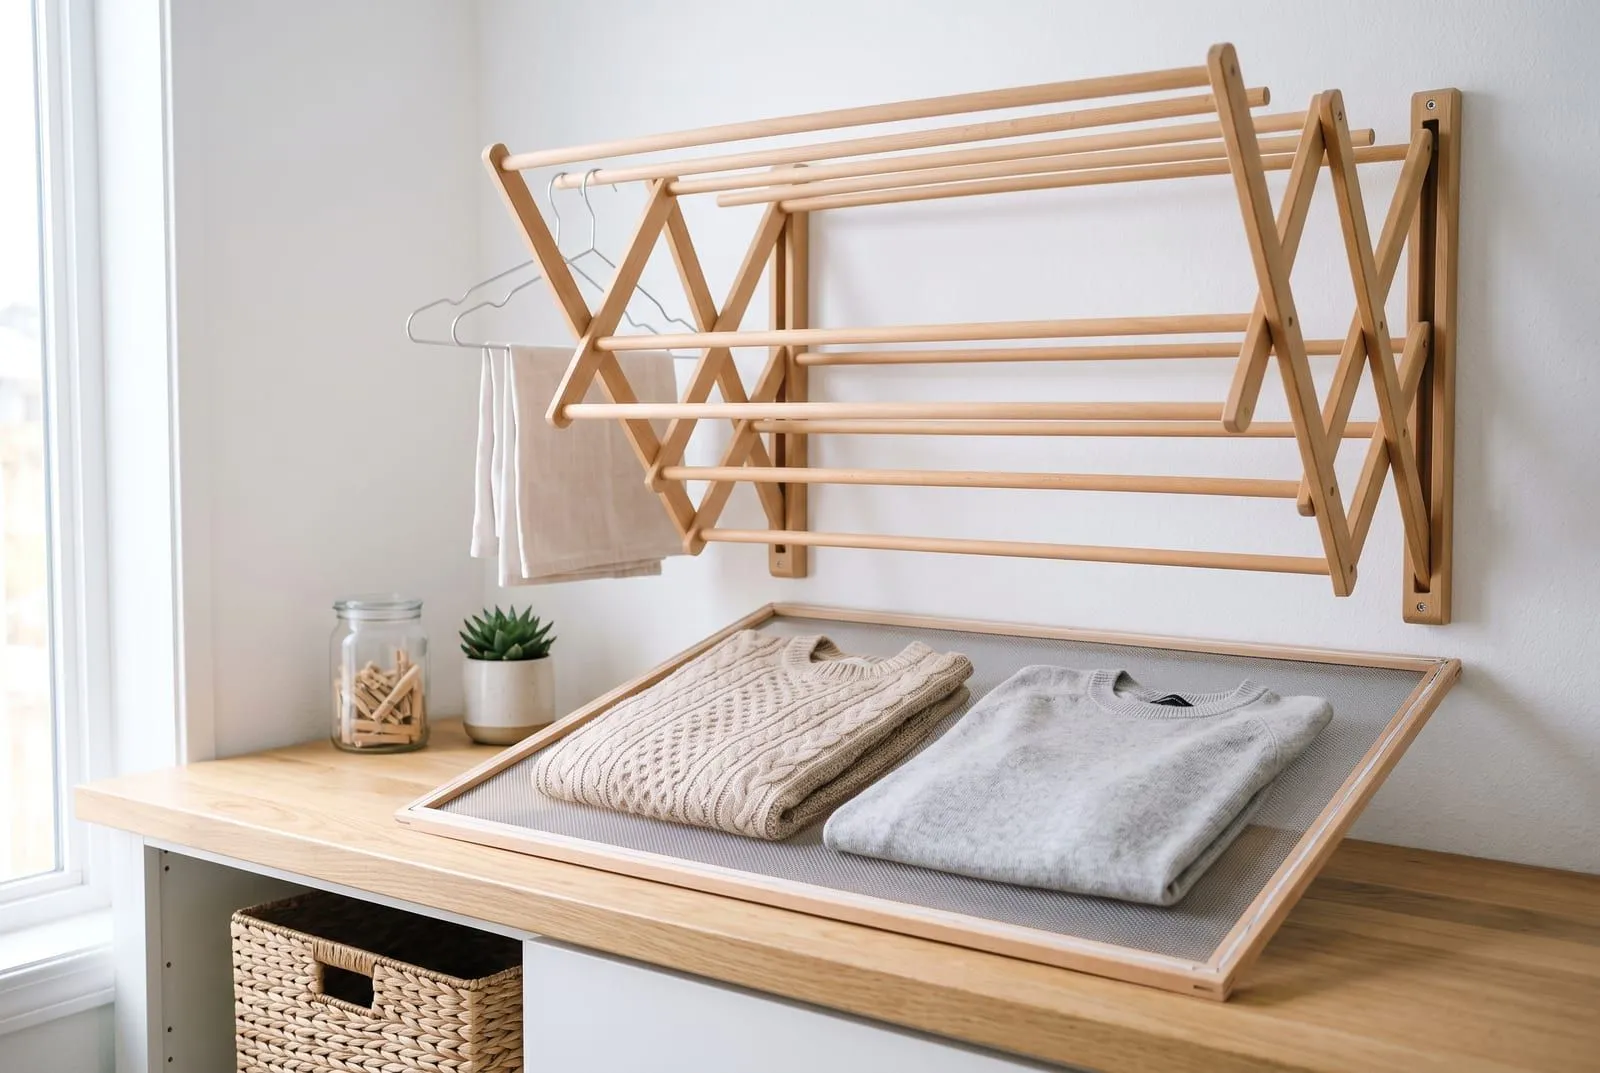
- A pull-out or wall-mounted drying rack for things that cannot go in the dryer.
- Baskets on a shelf under the counter end, one per person or per colour.
Where it falls short: it needs about twice the width of a stack. A solid wood counter over a washer needs a good seal, or steam and spills will mark it. A laminate or quartz counter is less work.
 An illustration for this article.
Utility room ideas for UK homes
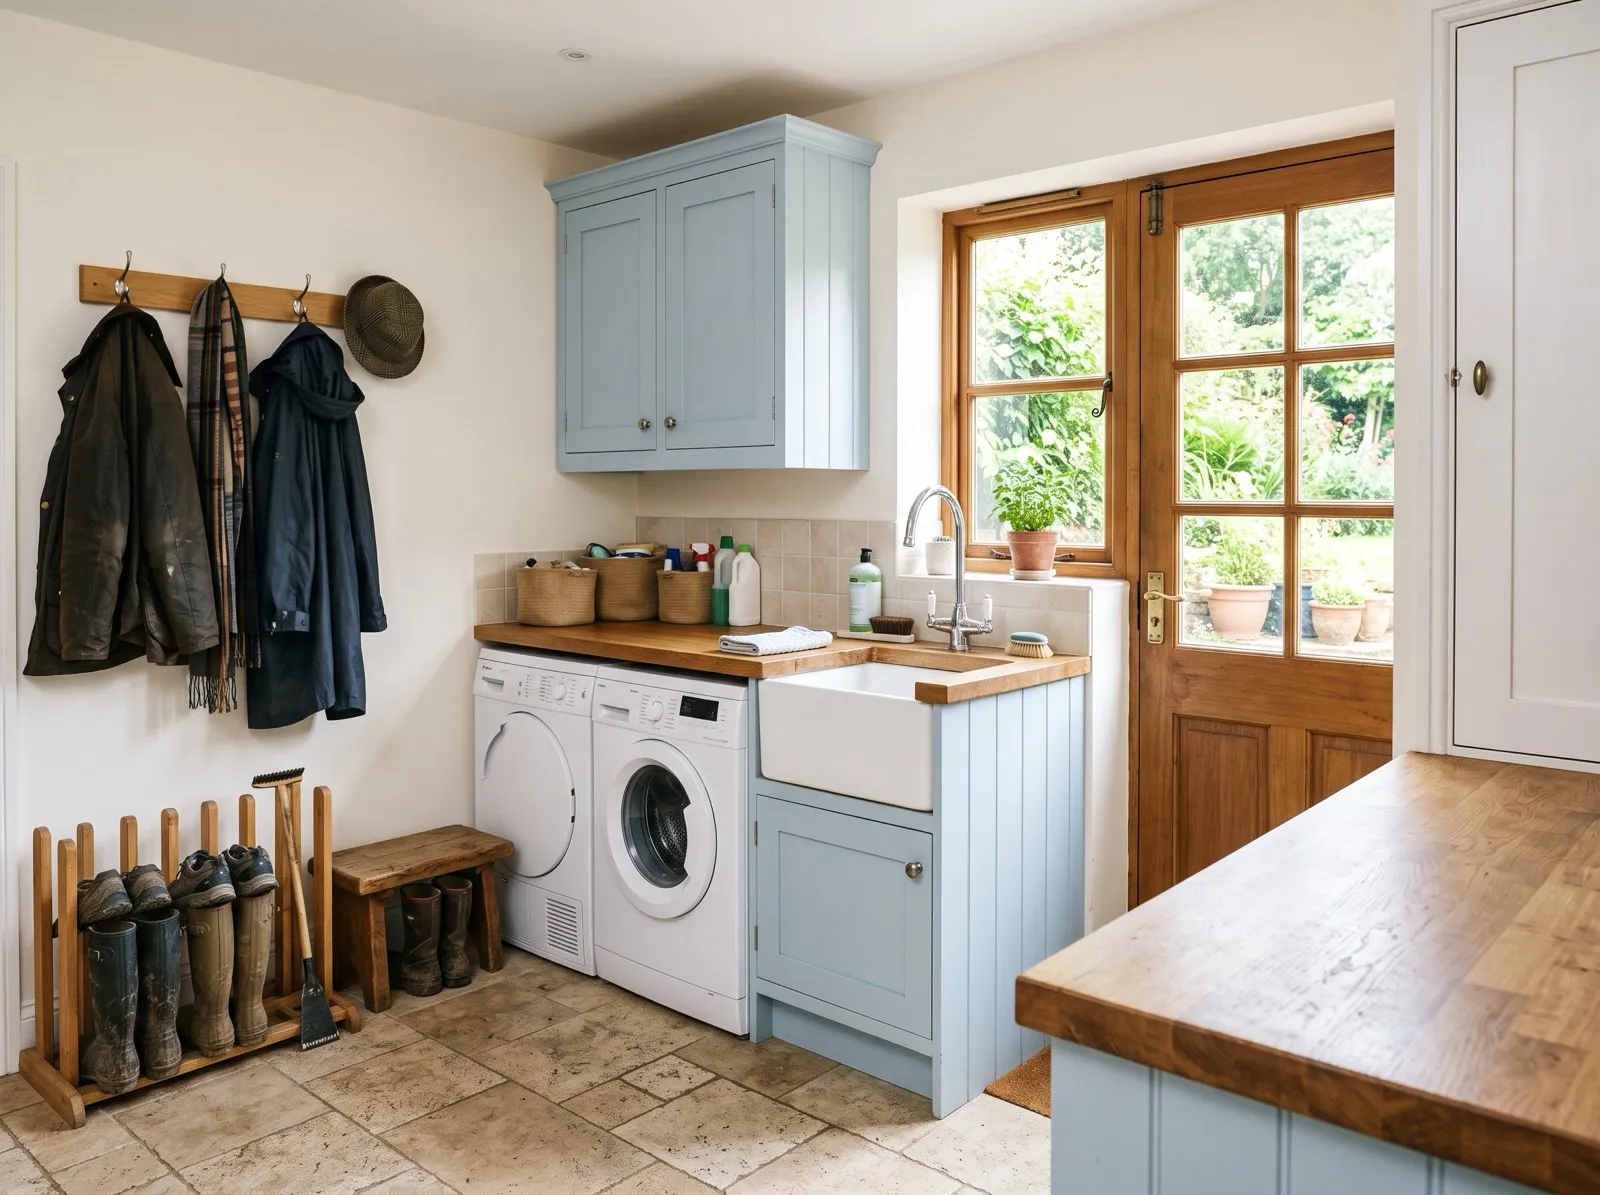
In the UK, “utility room” is the usual word. It is a separate room off the kitchen, often with a door to the garden. It holds the washing machine and often a tumble dryer, plus a sink, the boiler and the coats and boots. Australians say “laundry” for the same job, and Americans say “laundry room”. The ideas in this guide apply to all three.
 An illustration for this article.
A utility room has more jobs than a laundry cupboard, so plan it in zones:
- Wet zone. A deep sink beside the machines, with a worktop on the other side for folding.
- Coats and boots zone. Hooks, a bench and a boot rack by the garden door. Wet boots then stay out of the kitchen.
- Boiler cupboard. Leave access for servicing, and keep the front clear. Do not fill the space around a boiler with storage.
- Tall cupboard. One full-height unit for the vacuum, the mop and the ironing board.
If the utility room is also a route to the garden, choose a floor you can mop: porcelain tile suits it best. A radiator or a heated rail helps clothes dry, and it keeps the room from feeling damp.
Storage for an awkward space
Small laundry rooms run out of floor long before they run out of wall. Use the height.
- Go to the ceiling. Shelves or cabinets to the ceiling hold spare bulk supplies in the top row.
- Use the gap between machines and wall. A slim rolling cart, about 6 to 8 inches wide, slides into the gap beside a machine.
- Use the back of the door. An over-door rack holds sprays, brushes and the ironing board.
- One basket system. Same baskets, same size, labelled. Mixed bins make a small room look cluttered.
- A pegboard panel. It holds the iron, a lint roller and a steamer, and you can move the hooks.
Floors and walls that survive water
A washer leak is a question of when, not if. Choose a floor that shrugs it off.
| Floor | Water | Comfort | When not to choose it |
|---|---|---|---|
| Porcelain tile | Waterproof surface | Hard, cold | If you stand for long sessions with no mat |
| Waterproof vinyl plank (SPC or rigid core) | Waterproof planks | Warmer, quieter | If a leak can get under it and sit on the subfloor |
| Sealed concrete | Very good | Hard, cold | In a finished upstairs room |
| Sheet vinyl | Good, few seams | Soft | If you want a high-end look |
| Laminate | Seams swell | Warm | Avoid in a laundry room |
| Solid hardwood | Cups and stains | Warm | Avoid in a laundry room |
Porcelain tile is the most durable choice. The porcelain vs ceramic tile guide explains why porcelain absorbs less water. The hub on flooring types compares vinyl plank and SPC in more detail.
 Porcelain tile on the floor. Generated with remyhomeai’s AI model from one sample photo.
On the walls, use paint you can scrub. Satin or semi-gloss sheens resist moisture and wipe clean, where flat paint marks. The paint finish guide covers which sheen goes where. Behind a sink, add a row or two of tile.
The parts you cannot see: vent, drain and leaks
Plan these before you plan the shelves. They are expensive to move later.
- Dryer vent. A vented dryer needs a short duct to the outside. Use rigid or semi-rigid metal duct, keep it as short and straight as you can, and stay within the length the dryer maker allows. Never use plastic or foil accordion duct: lint builds up and it is a fire risk.
- Ventless dryers. A heat pump or condenser dryer needs no vent. It suits closets and flats where a duct is not possible. Cycles take longer.
- Leak tray. A washer drip pan with a drain line, or at least a leak sensor on the floor, catches a slow leak before it reaches the subfloor.
- Shut-off valves. Put them where you can reach them without moving the machine. Replace rubber hoses with braided steel ones.
- Electrics. Many codes require protected outlets in laundry areas. Ask a licensed electrician.
Light and colour
A small laundry room often has no window. Use a bright ceiling light at a neutral white (about 3500 to 4000 K) so you can see stains, and a warmer light if the room opens onto a living space. The guide to warm white vs cool white light gives the Kelvin range for each room.
Colour is where a laundry room can have fun, because nobody lives in it. A deep green or blue on the cabinets, white walls and a patterned tile floor make a small room feel deliberate. Keep strong colour off a closet laundry that opens onto a hallway, or it fights the rest of the house.
What remyhomeai does not do
remyhomeai restyles a photo of a furnished room in one of 7 styles with 39 palettes. It does not have a laundry room type, and it does not swap a stacked layout for a side-by-side one. If your laundry sits in a kitchen or a hallway closet, you can restyle that room and lock the floor with the Keep control, so you see cabinet colours and wall colours against the floor you have. The hallway page and the kitchen page show what changes in those room types. Measure the machines and the space yourself: the images show a look, not a fit.
Try it on your own room. See your room in a new style with 3 free credits at signup, no card required. One credit is one room photo.